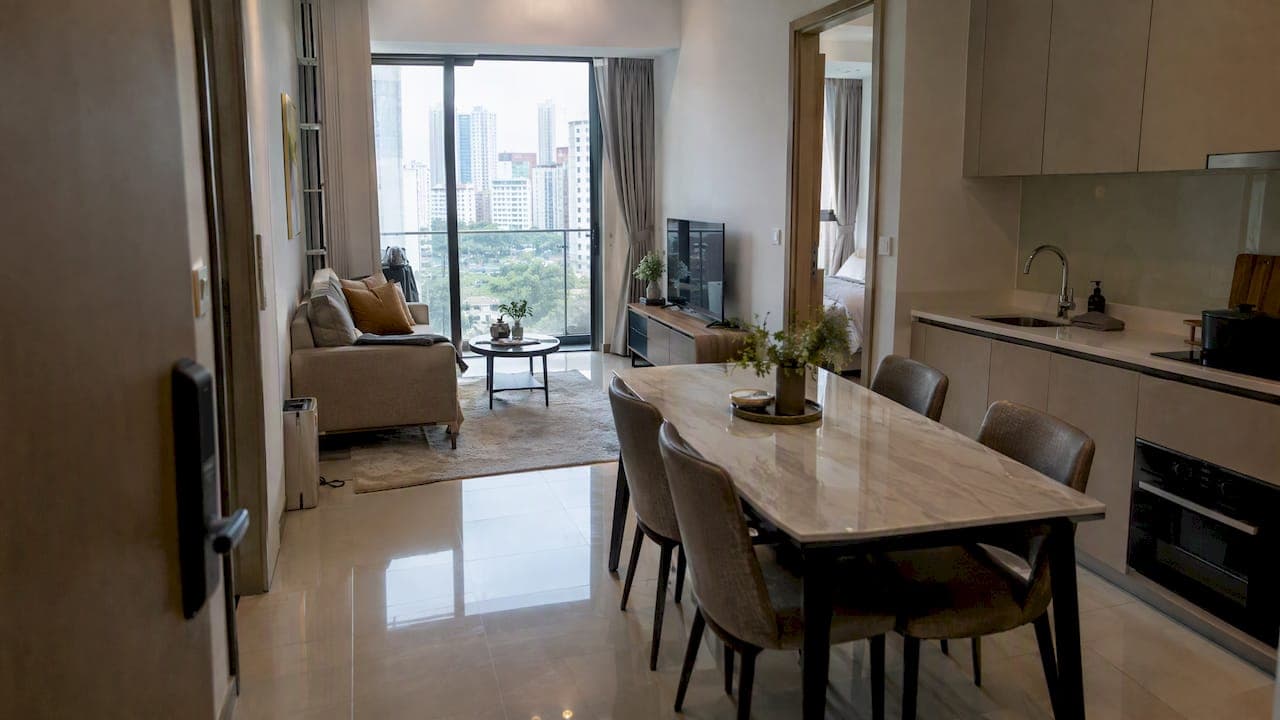
An efficient condo layout puts most of the unit's usable area into living, dining, bedrooms, and storage, not into hallways and dead corners. You can spot one fast by checking three things: whether the living area has real frontage to a window, how much floor space the corridor eats up, and whether the kitchen sits in a sensible spot rather than blocking the best light. Area calculations and balcony rules also shift how much of a stated floor size you actually get to use.
TL;DR:
- Keep circulation space under 20% of the total interior area to maximize usable living space and avoid cramped layouts.
- Prioritize units with the living frontage aligned to main windows and a short, functional entry foyer for a more open feel.
- Verify room dimensions and furniture fit by overlaying scaled sketches to identify pinch points before purchasing.
- The positioning of the kitchen, household shelter, and balcony influences both perceived spaciousness and actual usable area.
- Choose layout types—such as open-plan, split, or corner units—based on your need for privacy, zoning, and cross-ventilation considerations.
Table of Contents
- What an Efficient Layout Actually Means
- How to Read a Condo Floor Plan Step by Step
- Common Efficient Layout Types and When Each Makes Sense
- Room-by-Room Checklist for Viewings
- Design Moves That Make a Unit Feel Bigger
- Regulations That Quietly Shape Usable Space
- A Practical Example: Applying These Checks to Aurea's Units
- Tight Efficiency or Long-Term Flexibility: Which Matters More
- How Aurea Puts These Layout Principles Into Practice
- FAQ
- Sources
What an Efficient Layout Actually Means
Floor size on a brochure and usable space in real life are two different numbers. A unit can list 900 square feet and still feel cramped if a third of that is circulation: hallways, entry buffers, and the dead zones around pillars that no furniture can occupy. An efficient layout minimizes that waste and channels the square footage into rooms you actually live in.
Liveability comes down to a handful of measurable things rather than a vague sense of "flow." Sightlines matter: can you see from the entrance through to a window, or does every view hit a wall first? Natural light and cross-ventilation matter just as much, since a unit that needs the air conditioning running at all hours costs more to live in long term. Privacy between the living areas and bedrooms, and enough storage that you are not stacking boxes in the living room, round out the list.
A few quick tests help when comparing plans side by side:
- Space balance: compare the combined living and dining footprint to the total internal area; a healthy efficient plan keeps circulation under roughly a fifth of the total.
- Entrance line: stand at the front door and trace what you can see; a plan that reveals a window or the living room reads larger than one that opens onto a blank wall.
- Room shape: a near-square bedroom usually fits a bed and wardrobe more efficiently than a long, narrow one of the same area.
- Dead corner count: count the spots where a column, duct, or odd angle makes a patch of floor unusable; fewer is better.
These checks take minutes at a viewing and tell you more than the headline square footage ever will.
How to Read a Condo Floor Plan Step by Step
A floor plan rewards a methodical read. Most buyers scan it for bedroom count and stop there, which is exactly how they end up with a unit that looks fine on paper and feels tight in person.
- Start at the entry. Look for a foyer or decompression space that separates the front door from the living area directly. A short, generous entry reads better than a long corridor that eats floor area without doing anything useful.
- Find the structural columns and load-bearing walls. These are usually marked with solid fill or hatching on the plan. They tell you which walls can be moved later and which define the layout permanently.
- Check actual room dimensions, not just labels. A plan might call a room a "bedroom," but if it measures under 3 meters on its shorter side, a queen bed and wardrobe will barely fit with any clearance.
- Overlay your own furniture. Sketch your sofa, dining table, and bed footprints to scale on a printed copy of the plan, or ask the agent for one. This single habit reveals pinch points that a glance at the plan never shows.
- Evaluate the kitchen placement. Check whether it is dry (closed, minimal cooking) or wet (ventilated, suited to heavier Asian cooking), where the service yard sits, and whether the household shelter (HS) is adjacent in a way that lets it double as pantry or laundry storage.
- Trace light and air paths. Look for windows on two different walls that could create cross-ventilation, and note whether the kitchen or a bathroom blocks the main light source into the living room.
Design guidance consistently shows that moving the kitchen off the primary window wall and keeping living and dining frontage aligned with the main façade produces a disproportionately large gain in how spacious a unit feels, according to floor plan design guidance. It is a cheap principle to check for since it costs nothing to verify on a plan, yet it separates a layout that feels open from one that feels chopped up.
Pro Tip: Bring a tape measure and a printed furniture cutout to every viewing; a plan that looks generous on paper can fail the second a real sofa shows up.

Common Efficient Layout Types and When Each Makes Sense
Not every household needs the same shape of unit. The common archetypes each solve a different problem, and picking the wrong one for your situation wastes the efficiency gains the layout was designed to deliver.
- Open-plan: merges living, dining, and kitchen into one continuous space, which works well for singles or couples who want brightness and a sense of scale over strict zoning.
- Dumbbell or split layout: pushes bedrooms to opposite ends of the unit with shared space in the middle, giving families or households with a home office real acoustic privacy. The dumbbell layout trades some open-plan flow for that separation.
- L-shaped or corner units: wrap around a corner of the building, which usually means windows on two perpendicular walls and a genuine shot at cross-ventilation that a single-façade unit cannot match.
- Square floor plates: balance zoning and furniture placement better than long rectangles, since square rooms fit standard furniture without awkward leftover slivers.
- Micro and mezzanine units: use vertical space, stacking a sleeping loft above a compact living area, a useful trick in taller units where floor area is limited but ceiling height is not.
- Dual-key units: split one unit into two separately accessible sections, which suits multigenerational households or owners who want a rentable sub-unit without buying two properties.
An open concept layout tends to suit lifestyle over strict privacy, so weigh how much separation your household actually needs before defaulting to the brightest-looking option in a showflat.
Room-by-Room Checklist for Viewings
A layout that reads well on a floor plan still needs a room-by-room check against real furniture and real movement.
- Living and dining: measure the frontage to the main window and keep walkways at least 80 centimeters wide so two people can pass without turning sideways. Map where a sofa, TV console, and dining table would physically sit before you commit.
- Kitchen: check the sink, stove, and fridge form a reasonably tight work triangle, confirm there is a window or mechanical ventilation over the wet kitchen, and see whether the household shelter sits close enough to double as pantry storage. Properly ergonomic kitchen layouts built around the work triangle can meaningfully improve day-to-day cooking efficiency, according to room-by-room space guidance.
- Bedrooms: leave at least 60 centimeters of clearance around the bed and confirm wardrobe depth, typically 60 centimeters, fits without blocking the door swing. Check window size against the room's need for both light and nighttime privacy.
- Bathrooms: look for wet and dry zone separation so the toilet area does not flood every time someone showers, and weigh whether a guest bathroom near the living area makes more sense than squeezing everyone through an ensuite.
- Storage: treat the household shelter as a storage asset rather than wasted floor space, and look for full-height cabinetry opportunities along structural walls that cannot be altered anyway.
- Balcony or private enclosed space (PES): confirm the balcony is wide enough to use, not just wide enough to exist, with direct access from the living area rather than a bedroom, and remember that balcony area counts toward the unit's gross floor area under current rules.
Adjacency between the kitchen and dining area alone can free up roughly 10% more usable space compared with a fragmented layout where circulation cuts through the middle of both, according to practical room-use testing. That is a meaningful gain for something that costs nothing to check before signing anything.
Pro Tip: Ask the agent for the unit's household shelter and service yard dimensions specifically; they rarely appear clearly on the marketing floor plan but matter enormously for real storage.
Design Moves That Make a Unit Feel Bigger
Once you own the layout, interior choices do a surprising amount of the remaining work without touching a single wall.
- Run one flooring material through all open areas. A visual break between living room tile and dining room laminate makes a continuous space read as two smaller ones.
- Build storage floor to ceiling. Recessed or full-height cabinetry uses vertical space that would otherwise sit empty above eye level.
- Choose raised, leggy furniture. A sofa or console on visible legs keeps the sightline to the floor open, which makes a room look larger than the same piece sitting flush to the ground.
- Layer lighting and add mirrors opposite windows. This doubles the apparent light source without adding a single fixture to the ceiling.
- Use multi-function furniture and sliding doors. A dining table that extends, or a sliding partition instead of a swinging door, recovers floor area that a fixed piece would otherwise claim permanently.
Consistent flooring and floor-to-ceiling storage are flagged by local interior firms as the two highest-impact, lowest-disruption changes for a compact unit, according to Singapore design guidance. Neither requires demolition, and both pay off every day the unit is lived in rather than just at resale.
Regulations That Quietly Shape Usable Space
Floor plans do not exist in a vacuum. The way authorities define and cap certain areas changes what "usable" actually means before you even move furniture in.
- Strata area and gross floor area (GFA) harmonisation: under current rules, strata areas are computed into a project's GFA, and measurements are taken to the middle of the wall rather than the internal face, according to URA's development-control handbook. That measurement convention means the number on a floor plan is not quite the same as the open-air space you can stand in.
- Balcony and PES caps: total balcony area for a unit is capped at 15% of the internal net unit size under URA's balcony guidance, which limits how much of your paid-for area can sit outdoors rather than indoors.
- Household shelter dimensions: the HS has a maximum area of 4.8 square meters and a minimum clear height of 2.4 meters under BCA's architectural requirements, a fixed footprint that developers work around rather than through, which is why its placement so often doubles as storage.
- Verifying the developer's calculation plan: ask for the unit's official area schedule rather than relying on the marketing brochure, since strata area versus floor area can diverge in ways that affect both price per square foot and how much of that area you can actually furnish.
A Practical Example: Applying These Checks to Aurea's Units
At 802 Beach Road, the 2 to 5 bedroom layouts and two penthouses at Aurea were planned with many of the same checks this article walks through. Several unit stacks keep living and dining frontage aligned to the main window wall rather than letting the kitchen claim that position, which protects the sightline from entry to window that makes a compact unit read larger. Household shelters and service yards were positioned to double as functional storage adjacent to the kitchen rather than isolated dead space.

For a closer look at how this plays out across different unit sizes, our detailed 2-bedroom layout breakdown and 3-bedroom floor plan walkthrough cover the room-by-room checks in more depth.
Tight Efficiency or Long-Term Flexibility: Which Matters More
A layout optimized to the centimeter can feel great on move-in day and frustrating five years later when your household changes. Tightly efficient micro-layouts suit renters and singles who value brightness and low maintenance now over adaptability later. Families and long-term owners tend to do better with a plan that has a little slack in it: a room that can flex between office and nursery, a balcony wide enough to matter rather than decorative.
My honest advice is to weigh resale flexibility as heavily as day-one efficiency, since the buyer who takes the unit off your hands later will run the same checks you are running now. Measured clearances and real sightlines beat a glossy brochure claim every time.
— Velisa
How Aurea Puts These Layout Principles Into Practice
We design with the same priorities this article walks through: usable frontage, minimal corridor waste, and storage that earns its square footage. Our units come in a range of layouts sized for different household needs, with resort-style amenities spread across several levels, and proximity to convenient transport links.

- We can walk you through sample floor plans for any unit type, from our 2 Bedroom and 3 Bedroom layouts up through our 4 Bedroom Premium and 5 Bedroom plans.
- At an appointment, we can prepare a furniture-overlay checklist for the specific stack you are considering, so you can see clearances before you commit.
- We recommend comparing a few different unit stacks for light and cross-ventilation, since orientation affects daily comfort as much as the floor plan itself, a point our north-south facing guide covers in more detail.
Visit the Aurea landing page to view available layouts and arrange a viewing.
This article is general information, not a substitute for advice from a qualified financial advisor. Consult a qualified financial professional about your own circumstances before acting on anything here.
FAQ
What floor of condo is most desirable?
There is no single "best" floor that applies everywhere since it depends on view, noise exposure, and personal preference rather than a fixed rule. Mid to upper floors are often favored for a balance of view and reduced street noise, but this is a preference rather than a regulated or universally measured standard.
Which condo in Singapore is the most profitable?
Profitability depends on location, timing, unit mix, and market conditions at the point of resale, none of which can be reduced to a single named project. A layout that holds up for daily living, good light, low wasted circulation, and flexible room sizes, tends to support resale appeal better than one optimized purely for brochure square footage, according to buyer guidance on layout over size.
Which floor is lucky in a condominium?
Beliefs about "lucky" floors are cultural and personal rather than something a floor plan or regulation defines, and they vary by individual and tradition. From a practical liveability standpoint, the checks that matter are frontage, ventilation, and circulation rather than the floor number itself.
What happens after 50 years living in a condominium?
A condominium sits on leasehold land in most cases, and what happens as the lease shortens depends on the specific lease term, the development's own terms, and any future government decisions on redevelopment or lease renewal, none of which can be stated as a fixed universal outcome. Buyers should check the specific leasehold tenure and terms of any unit directly with the developer or official records rather than relying on a general assumption.
Sources
- 10 Best Condo Floor Plan Examples and How To Design Guide - Foyr
- What each room in your condo really needs to feel spacious and comfortable - Singapore Property News