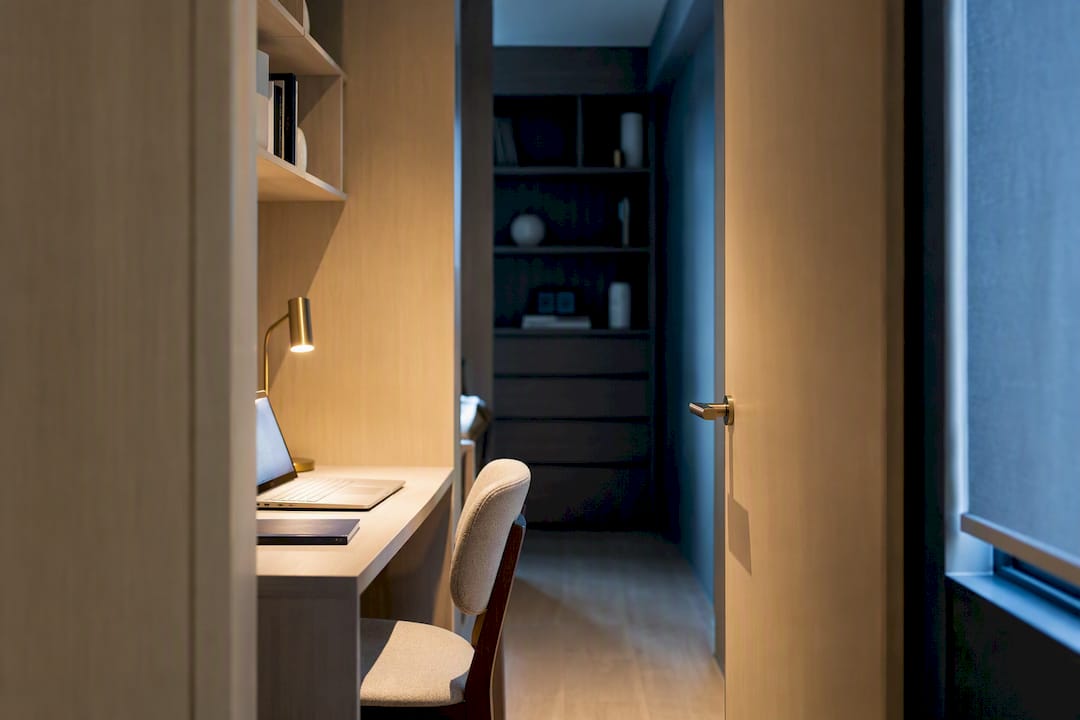
A study room in a Singapore condo is a small, enclosed, non-habitable room, generally intended for work or storage rather than sleeping. It works well if it has a lockable door, a power point, and a data outlet. If it lacks a window or proper ventilation, treat it as a bonus utility space, not a bedroom substitute. Aurea's layouts at 802 Beach Road show how these rooms fit into larger 2 to 5 bedroom units. Use the checklist below before you commit.
TL;DR:
- The functionality of a study room depends heavily on infrastructure like power points, data outlets, and ventilation rather than size or labels.
- Listings often misrepresent room sizes and terms, so verifying measurements and features in person provides a better understanding of space usability.
- Converting a study into a bedroom requires careful consideration of ventilation, natural light, and approval from relevant authorities to avoid resale issues.
- Suitable furniture layouts for small Singapore study rooms include corner desks, fold-down desks, and wall-mounted shelves to maximize space.
- Bring a tape measure and test furniture fit during property visits, as measurements and actual space perception are crucial for practical use.
Table of Contents
- How Singapore Listings Label and Present Study Rooms
- Study Room vs Bedroom: What Actually Changes for You
- Design Ideas and Space-Saving Setups That Actually Work
- The Viewing Checklist: What to Measure and Ask
- Compact Tech and Furniture That Make a Small Study Work
- Aurea's Layouts Show What Study-Ready Really Looks Like
- Where to Keep Researching
- See a Study-Ready Layout in Person
- Why the "Study Room" Label Deserves More Scrutiny Than It Gets
- Sources
How Singapore Listings Label and Present Study Rooms
Property portals rarely use one consistent term, which trips up buyers comparing units side by side. A "study" might be a proper enclosed room with a door. A "+1" often means an alcove or windowless nook squeezed off the living area. "Den" and "family area" are marketing terms that can mean almost anything from 40 to 100 square feet.
Floor plans complicate things further. Listings usually show gross floor area, which includes wall thickness and sometimes shared spaces, while the usable footprint is smaller. Photos taken with wide-angle lenses make tiny rooms look spacious, so measurements on the plan matter more than the image.
A few habits help you cut through the noise:
- Filter listings by unit type first, then open the floor plan PDF before trusting the photos.
- Ask the agent directly whether the study room has a door, a window, and independent ventilation.
- Cross-check the plan's stated square footage against the room's proportions on-screen using the scale bar.
- Ask if the study was ever renovated from a yard or store room, which affects MCST approval status and resale disclosure.
Study Room vs Bedroom: What Actually Changes for You
A study room is typically a dedicated non-bedroom space used as a home office or private work zone, and it usually lacks the full ventilation and window provisions required of a bedroom. That single difference drives most of the practical consequences buyers and renters run into.
- Habitable rooms need adequate natural ventilation and window area; many study rooms are built without this, by design, to maximize layout efficiency elsewhere.
- Using a windowless study as a bedroom long-term can affect resale marketing, since agents must disclose the room's approved function.
- Converting a study into a sleeping space raises ventilation and safety questions, and buyers should confirm whether the MCST or URA ever approved a similar change in the building.
- A study can serve as an occasional guest space if it has a window and reasonable air flow, but check the strata by-laws before assuming that's fine.
Design Ideas and Space-Saving Setups That Actually Work
Most condo study rooms are small, so the desk position decides whether the room feels cramped or functional. A desk placed perpendicular to the window catches daylight without glare on the screen, which is the single most common mistake people make when they push the desk flush against the window wall instead.
Three layouts consistently work well in Singapore units:
- Corner desk against two walls — frees up the room's center for a chair to swivel and gives you two work surfaces in one footprint.
- Wall-mounted fold-down desk — collapses flat when not in use, ideal for a study room doubling as a guest nook or hobby corner.
- Single-wall desk with floating shelves above — keeps the floor clear for a rolling chair and avoids the bulk of a full bookshelf.
Storage should climb the wall rather than eat the floor. Open shelving above desk height, pegboards for cables and stationery, and slim rolling carts under the desk all add capacity without shrinking the walkway. Local ideabooks on compact study and work-from-home layouts show this pattern repeatedly in Singapore apartments, and browsing local study room photos gives a sense of what furniture actually fits a room this size.
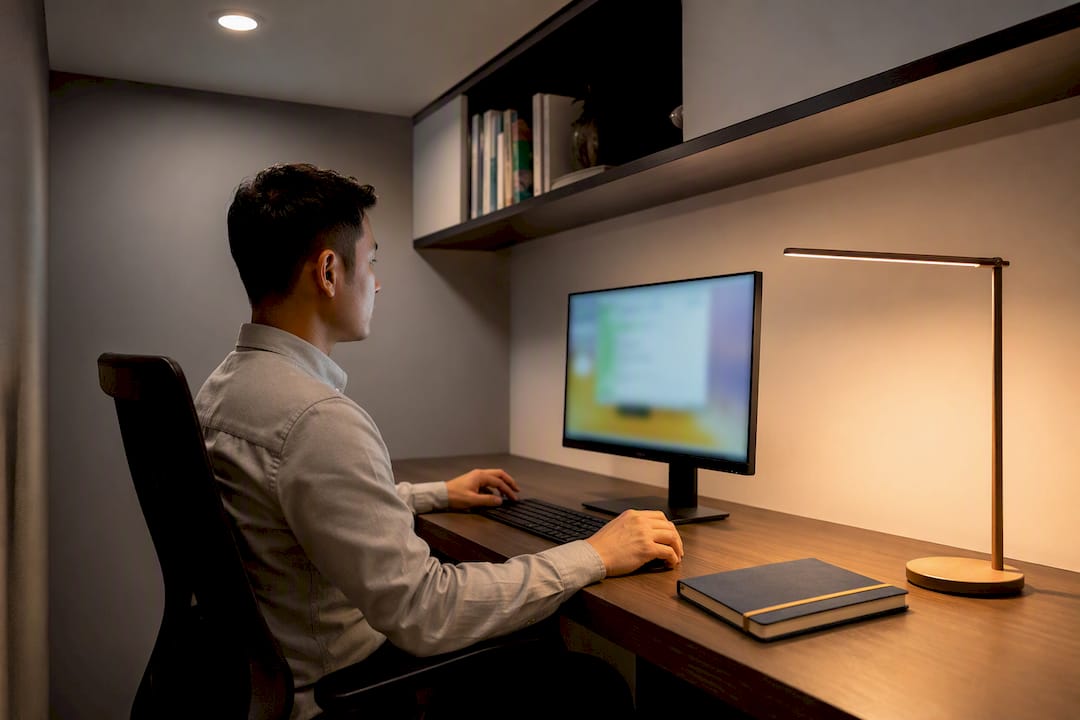
Lighting matters as much as layout. A single overhead bulb creates screen glare and eye strain during long sessions. Pair ambient ceiling light with a dedicated LED task lamp, and position the monitor at eye level rather than looking down at a laptop for hours.
Pro Tip: Bring a tape measure and a folding chair to any showflat visit. Sitting in the actual footprint tells you more about usability than staring at a floor plan ever will.
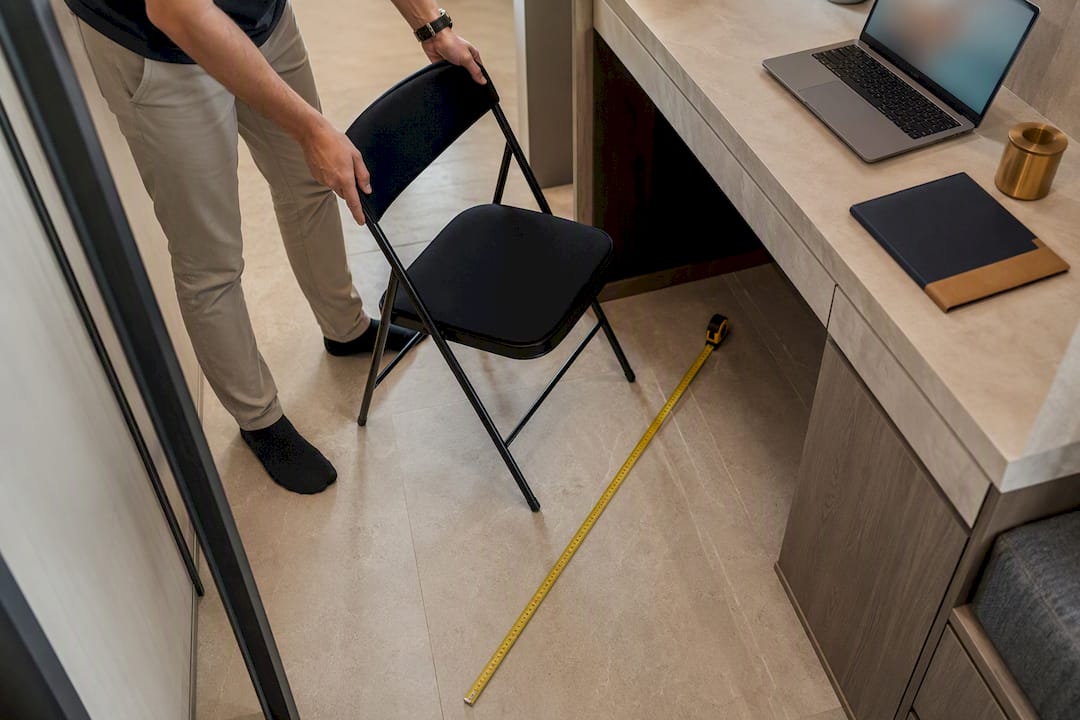
The Viewing Checklist: What to Measure and Ask
Bring a tape measure to every viewing, even for a unit still under construction with only a showflat available. Photos and floor plans routinely undersell how tight a study room feels in person.
- Measure the clear floor area, not the wall-to-wall dimension, since skirting and door swing eat into usable space.
- Check the door width, ideally 700mm or wider, so a desk or cabinet can be moved in without disassembly.
- Note the ceiling height, especially in older developments where beams sometimes cut through smaller rooms.
- Count the power sockets and locate the fibre termination point, since retrofitting data cabling into a finished room is expensive and disruptive.
- Check the aircon layout, because some study rooms sit outside the air-conditioning zone entirely, which matters a lot in Singapore's climate.
- Assess natural light direction and noise sources, standing at the desk position rather than the doorway.
- Ask the agent about the room's original approved use, any built-in furniture, and whether renovation or wall removal needs MCST sign-off.
A showflat checklist built around URA and REALIS data gives you a fuller script if you're touring multiple new launches in the same week.
Compact Tech and Furniture That Make a Small Study Work
Hybrid workers should prioritize connectivity and ergonomics over raw square footage. A fibre-ready point and a stable power supply matter more day to day than a few extra square feet of floor, according to guidance on maximizing small spaces in Singapore homes.
A few upgrades cover most of what a small study room needs:
- A surge-protected power strip with USB ports, mounted or tucked behind the desk to avoid trailing cables underfoot.
- A monitor arm that clamps to the desk edge, freeing surface space and letting you raise the screen to proper eye level.
- A slim ergonomic chair with lumbar support rather than a bulky executive chair that overwhelms a small room.
- Wall-mounted fold-down desks or vertical shelving units, which suit rooms under 70 square feet especially well.
- A small rug and lined curtains to dampen echo, plus noise-cancelling headsets if the room sits near a corridor or lift lobby.
Built-in storage systems with sliding doors, the kind detailed by home organization specialists, also solve the common problem of a study room doubling as overflow storage.
Pro Tip: Test-fit a 100 to 120cm desk and your actual chair during the viewing. It reveals real usability in a way no photo or floor plan ever will.
Aurea's Layouts Show What Study-Ready Really Looks Like
Aurea, the 188-unit development at 802 Beach Road, offers 2 to 5 bedroom layouts plus two penthouses, giving buyers a real spread of unit sizes to compare against their study room needs. Resort-style amenities span multiple levels, and some developments offer link bridge access to nearby retail complexes, which can be convenient for residents seeking dining or shopping options without leaving the building.
- Larger unit types in the 3 to 5 bedroom range typically include a dedicated den or study room alongside the main bedrooms.
- Flexible layouts across the unit mix let buyers judge whether a study room sits near natural light or gets tucked into an interior corner.
- The showflat and floor plans available through Aurea's official site let you apply the same measuring and infrastructure checks covered above before signing anything.
Where to Keep Researching
For listings, browse Qanvast's study room gallery. For utility-space finishing ideas, see Goodrich Global's guide. For compact layouts, check Houzz Singapore.
See a Study-Ready Layout in Person
If you're weighing a study room against a full extra bedroom, the fastest way to decide is to stand in one. Aurea's showflat lets you walk through 2 to 5 bedroom layouts and see exactly how the study or den areas connect to natural light, storage, and the rest of the unit. Browse current floor plans and availability on the Aurea official site before your next viewing round, and bring the checklist above with you.
Why the "Study Room" Label Deserves More Scrutiny Than It Gets
Most guides treat "study room" as a fixed category, as if the word on a floor plan tells you everything. It doesn't. A design professional's rule of thumb holds up better than the label: a well-placed nook with good light and solid infrastructure regularly beats a nominal study room stuck in a windowless corner with one power point.
The conventional advice, measure the room, check the door, tells you whether a study is livable. It doesn't tell you whether it's worth paying for. That judgment call requires standing in the space, checking where the fibre point lands relative to your desk, and being honest about whether you'd actually work there at 9pm on a Tuesday.
My priority order for anyone touring listings this year: infrastructure first, light second, square footage last. A 65 square foot room with a window and a data point beats a 90 square foot windowless one every time. Developments like Aurea, with a genuine range of unit sizes to compare, make that trade-off easier to see in person than any listing photo ever will.
— Velisa
Sources
- Utility Room Design Ideas for Singapore Homes
- 12 compact study or work-from-home spaces for apartments (Houzz Singapore)
- Study Room | Interior Design Singapore (Qanvast)