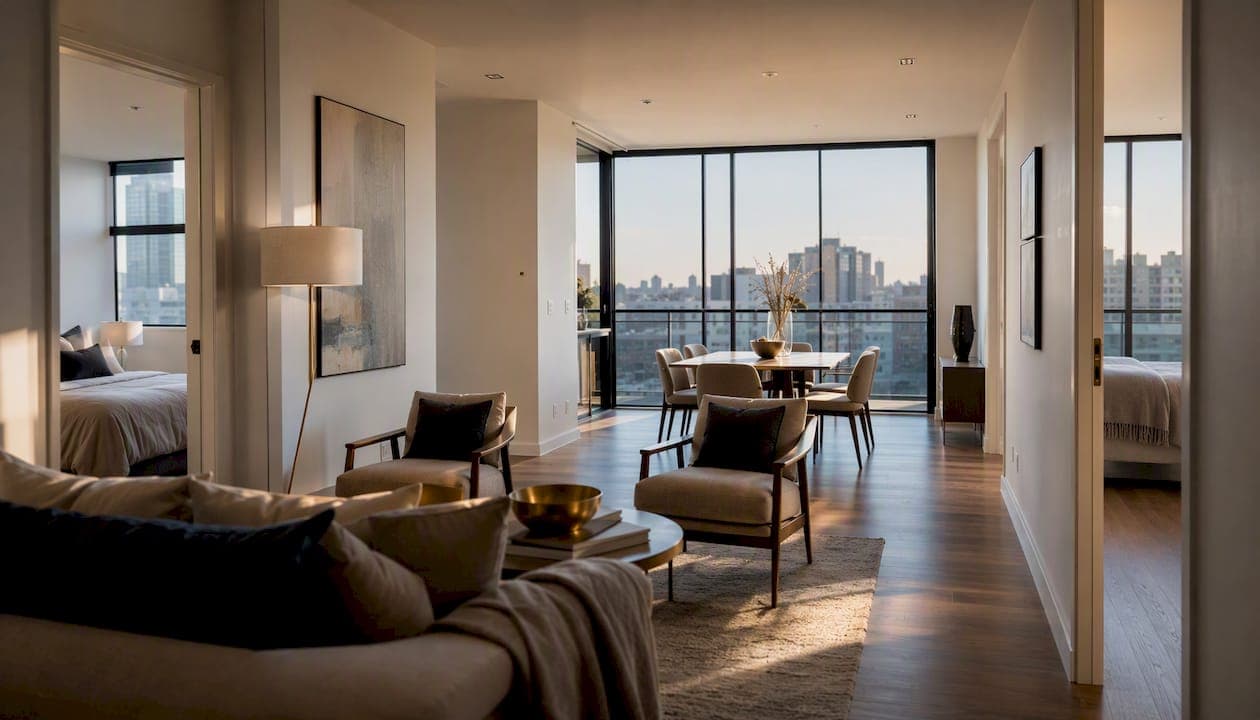
A dumbbell layout condo puts bedrooms on opposite ends of the unit with a shared living and dining space connecting them, and no dead corridor eating into your square footage. It suits space-focused buyers, most families with young kids, and investors chasing efficient floor plates. It suits less well anyone who wants a formal foyer, strong acoustic separation between rooms, or the kind of privacy a corridor-style plan naturally builds in.
- Resale angle: efficient layouts tend to photograph and show well, which matters in a market where buyers scroll floor plans before booking a viewing.
- Checklist item: check the entry sequence first. Does the front door open straight into the living room, or is there any buffer?
- Local example: Aurea at 802 Beach Road mixes 2 to 5 bedroom dumbbell-style units, which is worth seeing in person if you're comparing layouts.
Key Takeaways
A dumbbell layout condo trades hallway space for bigger bedrooms and living areas, and it suits most families and investors better than privacy-focused buyers.
| Point | Details |
|---|---|
| Definition | Bedrooms sit on opposite sides of a central living and dining space with minimal corridor area. |
| Biggest benefit | Corridor space gets reallocated into bedrooms and living areas, improving usable square footage. |
| Biggest risk | Noise can bleed from living space into bedrooms, and bathrooms can interrupt circulation. |
| Fix before you renovate | Test entry sightlines and light distribution during the actual showflat visit, not from the plan alone. |
| Local example | Aurea at 802 Beach Road offers 2 to 5 bedroom dumbbell-style layouts worth comparing in person. |
This article is general information, not a substitute for advice from a qualified financial advisor. Consult a qualified financial professional about your own circumstances before acting on anything here.
Table of Contents
- What Makes a Layout "Dumbbell" in the First Place?
- What Do Buyers Actually Gain From This Layout?
- When Does a Dumbbell Layout Become a Problem?
- How Do You Evaluate a Dumbbell Unit Before Buying?
- Which Households Actually Like This Layout?
- Can You Fix a Dumbbell Layout's Weak Points?
- What Does This Look Like at a Singapore Showflat?
- What I Tell Buyers Before They Commit
- See Dumbbell Layouts in Person at Aurea
- Sources
What Makes a Layout "Dumbbell" in the First Place?
Picture a barbell. Weight on each end, a bar connecting them in the middle. That's the shape. Bedrooms sit on either side of the unit, and the living and dining area forms the connecting spine between them, which is where the name comes from.
Functionally, this changes how light, sightlines, and plumbing get arranged. The living/dining spine typically absorbs the best natural light, since it usually faces the main window wall, while bedrooms borrow secondary light or rely on their own smaller windows. Kitchens and bathrooms tend to cluster near the entry or along a shared wall to keep plumbing runs short and cheap to build.
- Dumbbell: bedrooms flank the living area, minimal hallway.
- Split-bedroom: bedrooms grouped on one side, living space on the other, often with a short connecting corridor.
- Corridor-style: a central hallway serves all rooms, adding separation but eating floor area.
Pro Tip: Look at the floor plan's total corridor length before you look at anything else. If you can't find a hallway, you're probably looking at a dumbbell plan.
Developers favor this shape because it reduces wasted corridor GFA, which is Singapore's shorthand for gross floor area that isn't generating usable room space.
What Do Buyers Actually Gain From This Layout?
Space, mostly. When a corridor disappears, that area doesn't vanish, it gets redistributed into the living room and bedrooms, which is why dumbbell units often feel roomier than their stated square footage suggests. Local new-launch coverage consistently flags this as one of the more efficient layout types on the market, and it's a big reason developers lean on it for compact 2 and 3 bedroom units where every square meter counts.
There's a marketing benefit too. An open living and dining area photographs better for showflat brochures and virtual tours, and it lets agents walk buyers through a space that feels bigger than a chopped-up corridor plan of the same size.
- More usable area: less hallway, more bedroom and living space per square foot.
- Better showflat impact: open sightlines read as spacious even in smaller units.
- Investor appeal: efficient plans often rent and resell faster in dense districts where floor area commands a premium.
Statistic Callout: Singapore floor-plan guides repeatedly point to corridor space as one of the biggest silent losses in a unit's usable footprint, with dumbbell layouts specifically built to reclaim that area for rooms instead of hallways.
When Does a Dumbbell Layout Become a Problem?
Efficiency has a cost, and it usually shows up as noise. Because bedrooms sit right off the living and dining space with little buffer, sound from the TV, dinner conversation, or a late-night visitor can bleed straight into wherever people are sleeping. Families with a shift worker, a toddler on a strict nap schedule, or a home musician feel this fastest.
Bathroom placement can also go wrong. In a plan built around minimizing corridors, a bathroom door sometimes opens straight into the living area or interrupts the path between bedroom and kitchen, which gets old quickly with guests over.
- Front door opening directly into the living room with no visual buffer.
- Bathroom doors visible from the dining table or main sightline.
- Bedroom walls shared with the living room rather than another bedroom or a utility space.
Buyers who own oversized furniture, run a home office that needs total quiet, or simply want a proper entry foyer often prefer older corridor-style plans, even at the cost of a few square feet.
Pro Tip: Stand at the front door during a viewing and count how many rooms you can see into. If you can see a bedroom door from the entrance, ask about window treatments or partition options before you sign anything.
How Do You Evaluate a Dumbbell Unit Before Buying?
Work through this in order, ideally during the actual showflat visit rather than from the floor plan alone.
- Check the entry sequence. Does the door open into a small landing, or straight into the living room? A missing foyer is the single biggest predictor of privacy complaints later.
- Trace the light path. The best plans put the main window wall behind the living area, not behind the kitchen or a corridor where nobody spends time.
- Test furniture fit. Walk through where a sofa, dining table, and TV console would sit, and check that door swings don't clash with any of them.
- Assess bathroom placement. A bathroom that interrupts circulation or sits in a sightline from the dining table is a legitimate red flag, not a minor quibble.
- Listen for sound transfer. Ask about party wall construction between units and stand in a bedroom while someone talks normally in the living room.
- Audit storage. Efficient layouts sometimes sacrifice closet depth for room size, so check wardrobe and kitchen storage volume, not just square footage.
- Ask the agent whether the unit backs onto a lift lobby, refuse chute, or amenity deck.
- Ask what the acoustic rating or wall construction is between bedrooms and living space.
- Walk away if the bathroom door opens directly onto the main living sightline with no way to screen it.
Quick FAQ readers ask during viewings: "Can I add a foyer wall later?" Usually yes, if it's non-structural. "Will this hurt resale?" Not if the light and entry sequence are handled well, since buyers respond more to how a unit lives than to its layout label.
Which Households Actually Like This Layout?

Small to mid-size families who want a bigger living room for actual family time tend to like dumbbell plans, especially when the alternative is a chopped-up corridor eating five square meters for no functional gain. Investors like the efficiency because tenants respond well to open, well-lit living space. Professionals who entertain, or who work from a bedroom desk during the day but want an open space to unwind in the evening, also do well here.
The households that struggle are usually specific rather than large in number:
- Families with a newborn or a shift worker needing daytime quiet.
- Buyers who grew up with, or specifically want, a defined entry foyer for guests.
- Owners of oversized furniture (grand pianos, large sectional sofas) that need a corridor-style plan's extra wall length.
- Multi-generational households needing stricter separation between generations' routines.
If privacy consistently outranks space in your household's daily life, weigh that against resale, since efficient layouts remain the dominant new-launch format in Singapore and that shapes what future buyers will expect too.
Can You Fix a Dumbbell Layout's Weak Points?
Yes, and most of the effective fixes are cheap relative to the price of the unit itself. Acoustic issues respond well to solid-core door swaps, acoustic door seals, and a rug or two in the living area to absorb sound before it bounces toward the bedrooms. None of this requires structural work or a permit in most cases.
Entry privacy is an easier fix than most buyers assume. A console table with a tall screen, a slim bookshelf, or a sliding partition panel can block the direct sightline from the front door into the living room without closing off the space entirely. For light, avoid putting heavy furniture in front of the main window wall, and consider glass-panel doors on a bedroom that borrows light from the living area.
- Solid-core doors plus acoustic door seals for bedroom noise reduction.
- A console table and screen, or a slim partition, to block direct entry sightlines.
- Reorganized closets to reclaim storage that open layouts sometimes shortchange.
Pro Tip: Do the entry screen and door seals first. They're the lowest-cost, highest-impact fixes, and you can undo either one later if a future buyer prefers the fully open look.
What Does This Look Like at a Singapore Showflat?
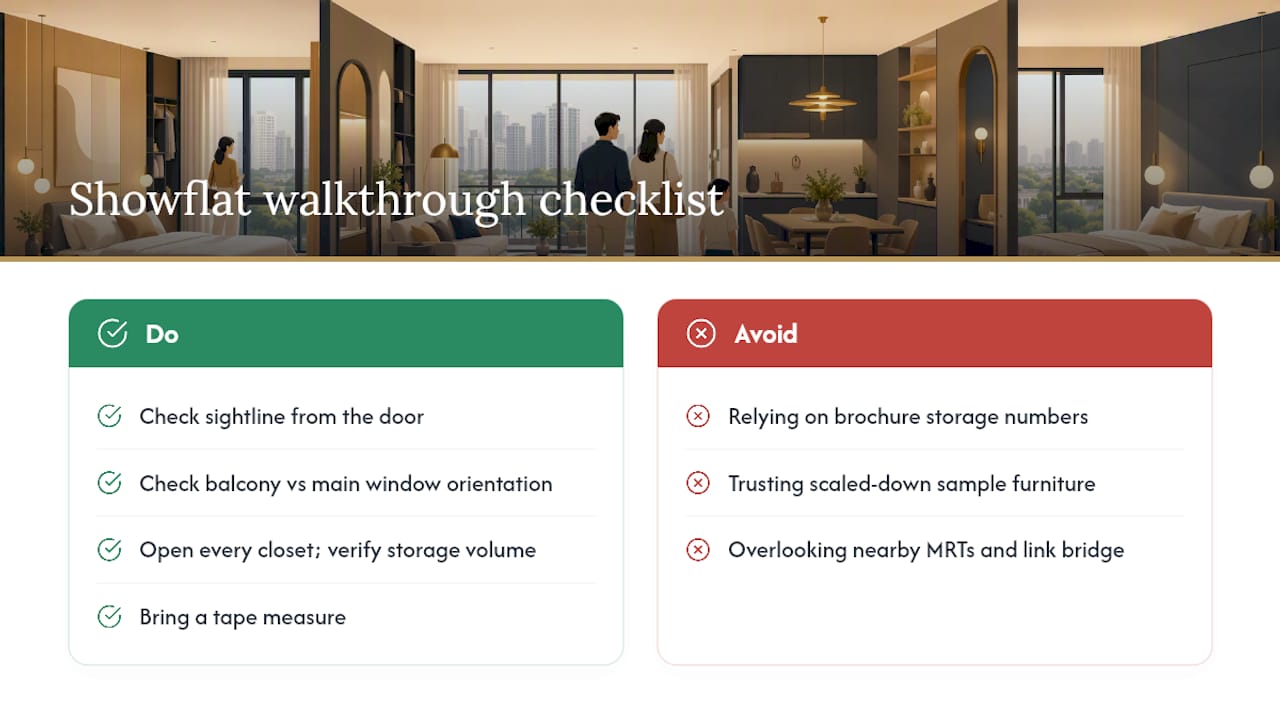
Aurea, the 188-unit development at 802 Beach Road, is a useful reference point because it spans 2 to 5 bedroom layouts plus two penthouses, giving buyers a range of dumbbell and split-bedroom configurations to compare side by side under one roof. The project also connects via a link bridge to The Golden Mile and sits within reach of multiple MRT stations, which matters as much as the floor plan itself for daily livability.
On a site tour, walk the sample flat the way you would evaluate any dumbbell unit: stand at the door and check the sightline into the living area, look at how the balcony orientation lines up with the main window wall, and open every closet to judge real storage volume rather than the number printed on the brochure.
A published home feature on a real Orchard-area apartment describes exactly this arrangement: bedrooms positioned on each side of a central living and dining space, with the shared area doing double duty as the home's main light well.
Pro Tip: Bring a tape measure to the showflat. Sample furniture is often scaled smaller than what you'll actually move in, which can hide a tight circulation path.
What I Tell Buyers Before They Commit
Prioritize the entry-to-living connection and where the light actually falls over any brochure claim of "efficiency." Those two things predict how a unit feels to live in far better than a layout label ever will.
When I walk buyers through a showflat, I'm weighing three things at once: family routine against noise exposure, resale demand against personal privacy preference, and renovation budget against how much of the layout's weak points can realistically be fixed. Three non-negotiables I check every time: can I see a bedroom from the front door, does the living area get real daylight, and does the bathroom interrupt the main walking path. If two of those three fail, I tell buyers to keep looking.
See Dumbbell Layouts in Person at Aurea
Reading a floor plan only gets you so far. Standing in a showflat and testing the entry sightline, the light, and whether your sofa actually fits is what tells you if a dumbbell layout works for your household.

Aurea at 802 Beach Road offers 2 to 5 bedroom layouts plus two penthouses, so you can compare dumbbell and alternative configurations in the same building rather than driving across town between showflats. The development's resort-style amenities span four levels, and its link bridge to The Golden Mile puts daily conveniences within walking distance. If you're weighing a dumbbell layout against a corridor-style plan, book a viewing and walk both side by side before you decide. Visit the Aurea landing page to check current unit availability and schedule a showflat visit.
Sources
- Why Some Homebuyers In Singapore Hate “Efficient” Layouts
- 10 Best Condo Floor Plan Examples and How To Design Guide - Learn With Foyr Blogs | Your Ultimate Interior Design Resource
- Condo Singapore New Launch: Layout Secrets Buyers Miss
- The chic home: newlyweds’ window-filled nest in Orchard area
- 7 Floor Plan Tips for Condo in Fort Lauderdale