
The best 3 bedroom condo layout balances three things that rarely get equal attention: privacy between bedrooms, natural light reaching every room, and a living area that actually works for how your household moves through the day. Get all three right, and a well-planned small unit can feel more spacious than a poorly designed larger one.
Three layout categories dominate the market recently:
- Split bedroom: Primary suite on one side of the living area, secondary bedrooms on the other
- Side-by-side: All three bedrooms grouped along a single corridor
- Corner unit: Bedrooms and living spaces arranged to capture light from two exterior walls
Beyond the bedroom arrangement, the decisions that shape daily life include kitchen placement (open plan versus enclosed), how the third bedroom gets used, bathroom count and positioning, balcony access, and where storage is built in. Standard 3 bedroom condos typically range from 800 to 1,400 square feet, while luxury units can exceed 2,000 to 4,000 square feet. That range matters because layout strategies that work at 1,200 square feet often fail at 850, and vice versa.
1. How the classic split bedroom layout works for families
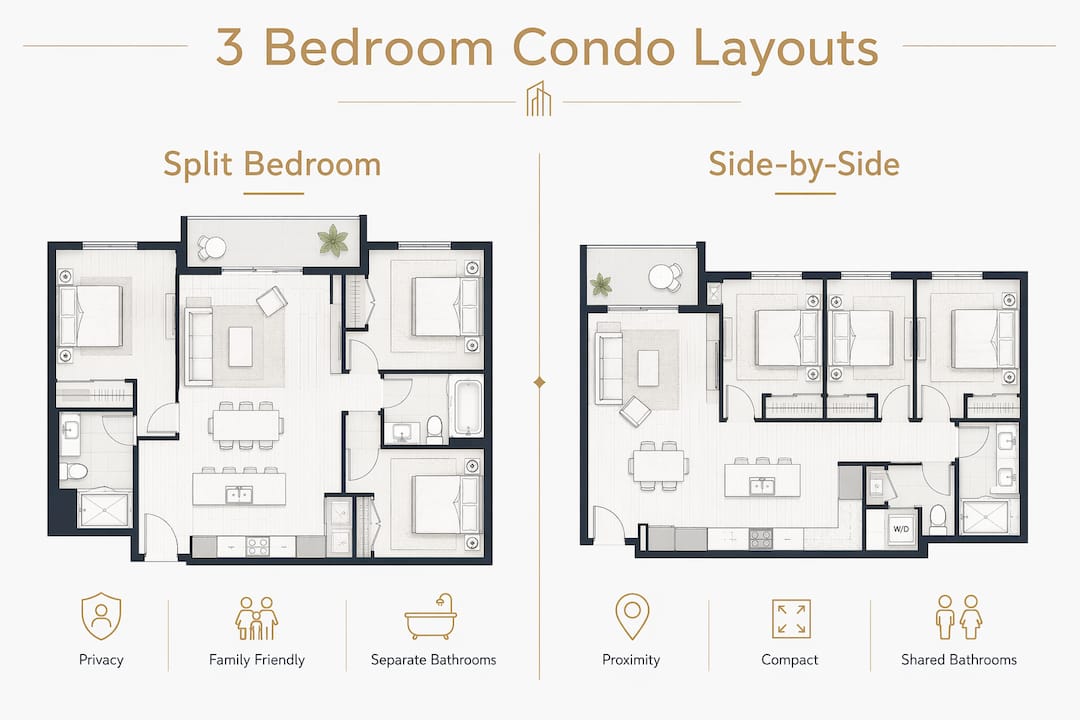
The split bedroom design puts the primary suite on the opposite side of the main living area from the two secondary bedrooms. That separation is the whole point. Split-bedroom layouts enhance privacy and allow distinct zones for households with different schedules, whether that means parents and children, a couple with a guest room, or two roommates who keep different hours.
The practical benefits go beyond just quiet. Traffic to the primary suite runs through the living room, not past the other bedrooms, so late arrivals or early risers rarely disturb anyone. The secondary bedrooms share a short corridor and often a bathroom, keeping their zone self-contained.
- Privacy: Primary suite is acoustically and visually separated from secondary rooms
- Noise control: Living and dining areas act as a buffer zone between sleeping spaces
- Zoning: Adults and children, or hosts and guests, each get their own side of the unit
- Traffic flow: Movement between the kitchen and primary suite does not cross the children's or guest wing
- Flexibility: Secondary bedrooms can serve as a guest room and a home office without compromising the primary suite's quiet
Pro Tip: When evaluating a split-bedroom floor plan, walk the path from the front door to the primary suite on paper. If that path cuts through a secondary bedroom or requires passing directly outside a child's room, the "split" is nominal, not functional.
2. Side-by-side bedroom arrangements: who they suit and when they work
Side-by-side layouts group all three bedrooms along a single hallway, usually at one end of the unit. The living, dining, and kitchen spaces occupy the other end. This configuration is common in mid-range condos where the floor plate is narrower and a true split arrangement is not possible.
The trade-off is straightforward. Families with young children often prefer this setup because all bedrooms are close together, making nighttime supervision easier. Roommates, on the other hand, tend to find it less appealing since sound travels freely between adjacent rooms.
- Adjacency benefit: Parents can hear children easily without crossing the entire unit
- Privacy drawback: Noise from one bedroom reaches the others with little buffer
- Bedroom sizing: Side-by-side plans often allow slightly larger individual rooms since no corridor splits the bedroom zone
- Furniture placement: Shared walls between bedrooms limit where beds and desks can go without sound issues
- Guest experience: Guests in a side-by-side unit share a corridor with the household, which feels less private than a split arrangement
Compared to the split design, side-by-side layouts trade adult privacy for family proximity. For a couple with a toddler, that is often the right call. For a professional who works from home and needs a quiet primary suite, it usually is not. Understanding family unit sizing helps clarify which arrangement fits your household's actual daily rhythm.
3. Why corner units offer a different kind of floor plan entirely
Corner units occupy two exterior walls instead of one, and that single fact changes almost everything about how the floor plan works. Corner units benefit from multi-directional natural light, unique angled room layouts, and improved privacy with fewer shared walls.
Light enters from two directions throughout the day, which means rooms that would be dim in a standard unit stay bright. The primary suite can have windows on two walls. The living area can face east for morning sun and north for afternoon shade. Angled corners sometimes create unusual room shapes that, handled well by a designer, become the unit's most distinctive feature.
| Feature | Corner unit | Standard interior unit |
|---|---|---|
| Exterior walls | 2 | 1 |
| Natural light directions | 2+ | 1 |
| Shared walls with neighbors | 2 | 3 |
| Privacy level | Higher | Moderate |
| Typical floor plate shape | L-shaped or angled | Rectangular |
| Ventilation options | Cross-ventilation possible | Single-direction |
- Dual exposure: Morning and afternoon light reach different rooms naturally
- Cross-ventilation: Two exterior walls allow airflow through the unit without mechanical assistance
- Privacy: Fewer shared walls mean less noise from neighbors
- Unique layouts: Angled rooms and dual-aspect windows create design opportunities unavailable in standard units
- Premium pricing: Corner units typically carry a price premium, reflecting their light and privacy advantages
4. Open concept versus tucked away kitchens: which works in your condo
The kitchen layout decision shapes how the entire living area feels. An open concept kitchen removes the wall between cooking and living spaces, letting the kitchen island or counter become the social center of the unit. A tucked away kitchen keeps cooking contained behind a wall or partial partition.
Open concept kitchens support social interaction and spaciousness, while enclosed kitchens control noise and odors better. The right choice depends on how your household actually uses the space.
- Open concept strengths: Visual continuity makes the living area feel larger; the cook stays connected to guests or family; natural light from living room windows reaches the kitchen
- Open concept weaknesses: Cooking smells and sounds travel freely into the living and dining areas; visual clutter from the kitchen is always visible
- Enclosed kitchen strengths: Odors and noise stay contained; kitchen mess is hidden from guests; better acoustic separation for open-plan living areas
- Enclosed kitchen weaknesses: The kitchen can feel isolated; natural light may be limited; the cook is cut off from the rest of the household
- Hybrid option: A partial partition or peninsula gives some visual separation while keeping the social connection of an open plan
For families with young children, an open kitchen lets parents watch the living area while cooking. For households that entertain frequently, the same layout keeps guests connected to the host. Professionals who cook elaborate meals and want a clean separation between kitchen activity and living space often prefer the enclosed version.
5. What to do with the third bedroom beyond sleeping
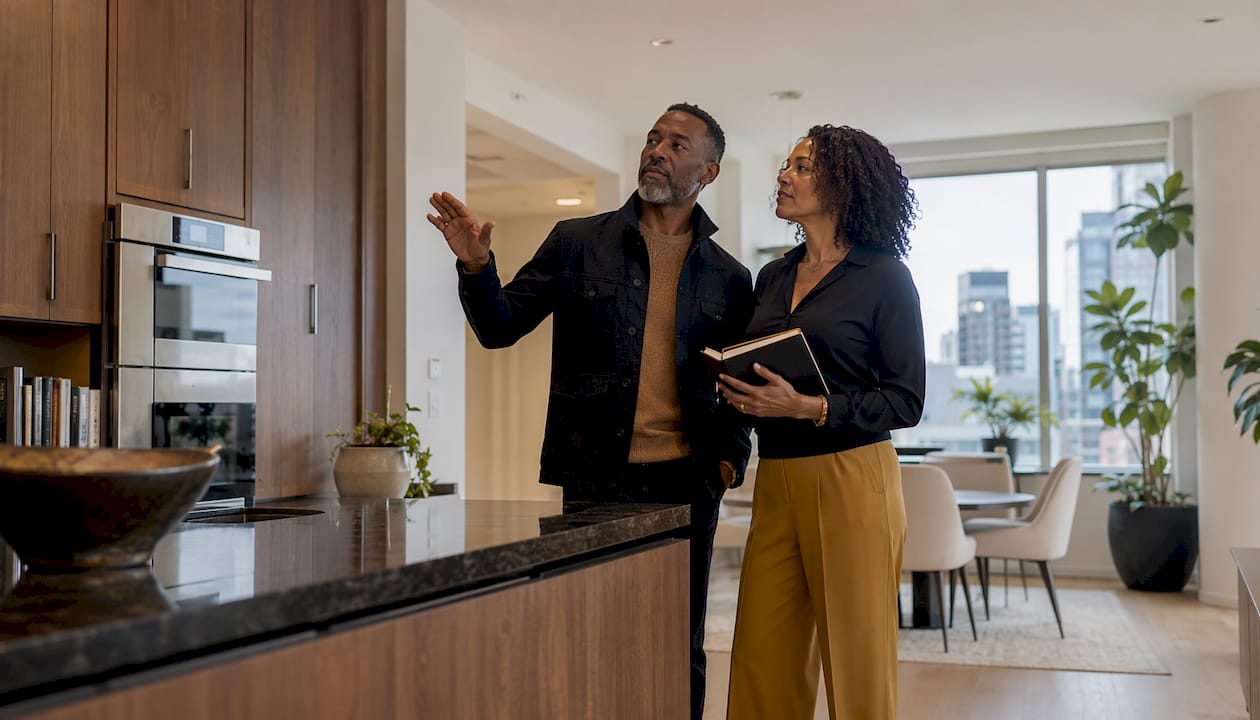
The third bedroom is the most flexible room in any 3 bedroom apartment setup, and treating it as a fixed sleeping space misses most of its value. Common alternative uses include a home office, a children's playroom, a home gym, a dedicated guest room, or a media room.
The placement of the third bedroom within the floor plan determines how well it serves these purposes. A third bedroom near the front of the unit, away from the primary suite, works well as a home office or guest room because it has natural separation from the sleeping areas. A third bedroom adjacent to the primary suite is better suited as a nursery or dressing room.
- Home office: Needs a door for privacy during calls, a window for natural light, and enough wall space for a desk and shelving
- Guest room: Benefits from proximity to a bathroom and distance from the primary suite
- Playroom: Works best near the living area so parents can supervise; built-in storage keeps toys contained
- Home gym: Requires good ventilation and ideally a ground-floor or lower-level location to reduce noise transfer to neighbors below
- Multi-use space: A Murphy bed or sofa bed with built-in shelving lets the room serve as both an office and a guest room without compromise
Pro Tip: Before committing to a floor plan, check whether the third bedroom has a window. Units under 800–900 square feet sometimes place the third bedroom in an interior position with no natural light, which limits its usefulness as anything other than storage.
6. Bathroom arrangements and how they affect your morning routine
Most 3 bedroom condos include two to three bathrooms, and the arrangement matters more than the count. Efficient bathroom layouts with multiple bathrooms or powder rooms reduce congestion during busy morning hours and improve daily convenience.
The gold standard for a family of four is an en-suite bathroom for the primary bedroom and a shared bathroom for the two secondary bedrooms. A half bath or powder room near the living area handles guests without sending them through the bedroom corridor.
- En-suite primary bath: Keeps the primary suite fully private; eliminates morning conflicts over bathroom access
- Shared secondary bath: Positioned between the two secondary bedrooms, ideally with a double vanity to allow two people to use it simultaneously
- Powder room: A half bath near the entry or living area serves guests and reduces traffic through the private zones
- Bathroom door placement: A bathroom door that opens into a corridor rather than directly into a bedroom improves both privacy and traffic flow
- Accessibility: A wider doorway and a curbless shower in at least one bathroom future-proofs the unit for aging residents or guests with mobility needs
For roommates, two full bathrooms with one assigned to each pair of bedrooms is the clearest arrangement. For a couple using the third bedroom as an office, a single en-suite plus one shared bath is usually sufficient.
7. Balconies and outdoor transition spaces as part of the floor plan
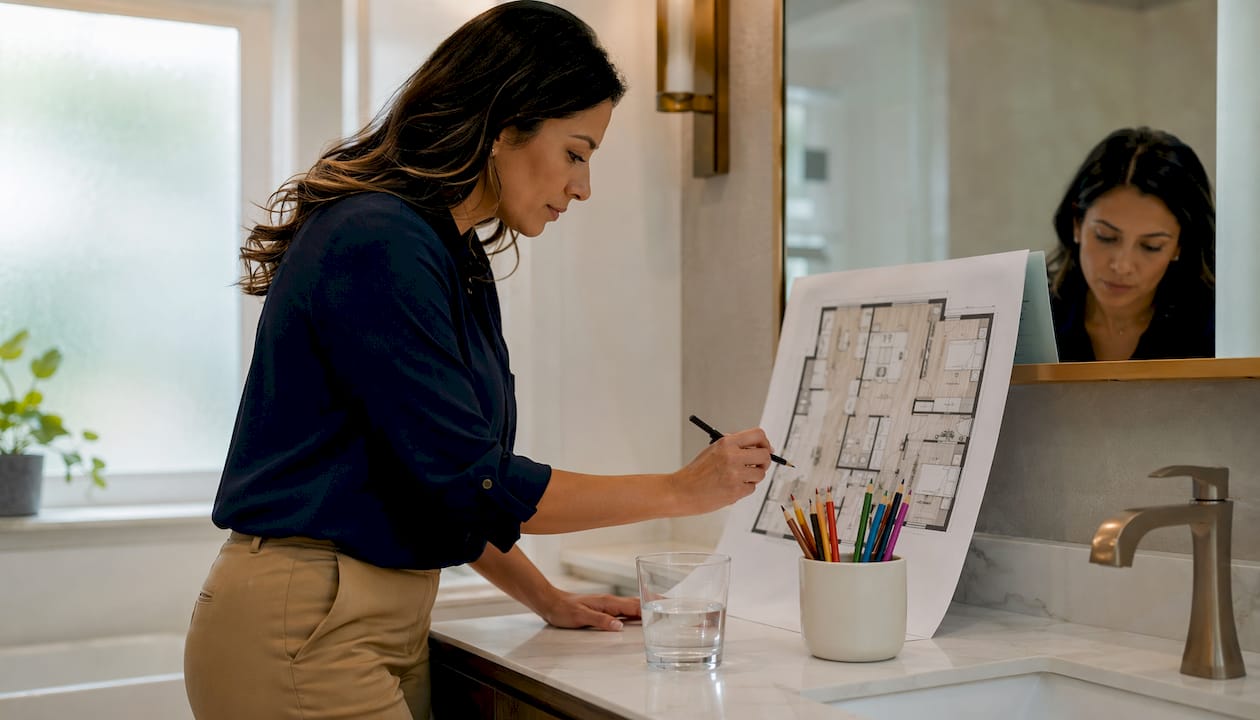
A balcony is not just an amenity. In a well-designed floor plan, it functions as an extension of the living area, adding usable square footage and bringing natural light and ventilation into the unit. Balconies and terraces act as extensions of living space, providing natural light, fresh air, and lifestyle enhancement, as seen in upscale developments like Aurea-sgcondo.
The connection between the balcony and the interior matters as much as the balcony's size. A sliding glass door that spans the full width of the living room creates a genuine indoor-outdoor transition. A narrow door in the corner of a bedroom creates a private retreat but does not contribute to the living area's sense of space.
- Living room balcony: Extends the social space outdoors; improves natural light in the living area; works well for dining and entertaining
- Primary suite balcony: Creates a private outdoor retreat; adds a premium feel to the bedroom without requiring extra interior square footage
- Size matters: Luxury 3-bedroom layouts often include private outdoor areas ranging from 100 to over 5,800 square feet; even a modest 80–120 square foot balcony meaningfully extends the living area
- Ventilation: A balcony on the windward side of the building improves natural airflow through the unit
- Privacy screening: Frosted glass panels or planters on the balcony perimeter block sightlines from neighboring units without blocking light
Pro Tip: Check the balcony's orientation before signing. A west-facing balcony in a hot climate becomes unusable in the afternoon. A north-facing balcony in a northern city gets almost no direct sun. The best balconies face east or southeast for morning light and shade by midday.
8. Storage solutions that work within the floor plan, not against it
Storage in a 3 bedroom condo fails when it is treated as an afterthought. The most effective approach integrates storage into the architecture itself, using flush-finish, full-height cabinetry built into walls to conceal bulk and reduce visual clutter.
The Margaret Drive renovation documented by Home & Decor Singapore illustrates this well. Interior designer Lopez Lam ran a full-height wood-clad storage wall from the living room through to the corridor, camouflaging doors and maximizing storage in a single continuous gesture. The result reads as architecture, not furniture.
- Built-in corridor storage: A storage wall along the main hallway captures dead space and keeps bedrooms clutter-free
- Under-bed drawers: In secondary bedrooms with limited floor space, platform beds with integrated drawers replace the need for a separate dresser
- Kitchen pantry cabinet: A full-height pantry column beside the refrigerator stores dry goods and small appliances without consuming counter space
- Entry storage: A built-in bench with shoe storage and hooks at the entry keeps the foyer clear and functional
- Modular systems: Adjustable shelving inside closets adapts as storage needs change, avoiding the need for a full renovation when the household's composition shifts
Units under 800–900 square feet often compromise on storage depth or natural light when three bedrooms are forced into a tight footprint. If the floor plan you are evaluating has no dedicated storage beyond bedroom closets, consider adding built-ins before move-in.
9. How to choose the best 3 bedroom condo layout for your lifestyle
The right floor plan depends on who lives in the unit and how they use it every day. A family with two school-age children has different priorities than a couple who works from home, and both differ from a professional who hosts frequently.
Work through these questions before committing to a floor plan:
- Who needs privacy most? If adults need separation from children or guests, a split-bedroom design is the clearest answer.
- How many people use the bathrooms at the same time? A household of four needs at least two full bathrooms; three is better.
- Does anyone work from home? The third bedroom needs a window, a door, and enough wall space for a desk.
- How often do you cook? Frequent, aromatic cooking favors an enclosed or semi-enclosed kitchen.
- Do you use outdoor space? A living room balcony adds genuine square footage; a bedroom balcony adds a private retreat.
- How much natural light do you need? Corner units deliver the most; interior-facing units the least.
- What is your storage situation? Count closets and built-ins before assuming the unit has enough.
Pro Tip: Print the floor plan at scale and sketch your actual furniture into it. Most floor plans show furniture at unrealistic proportions. A king bed, two nightstands, and a dresser in a 10 x 11 foot bedroom leave almost no floor space. Measure before you commit.
Weigh the split-bedroom design against the side-by-side arrangement using your household's actual schedule, not an idealized version of it. If everyone wakes at the same time and goes to bed together, the split layout's privacy advantage matters less. If schedules diverge by two or more hours, it matters a great deal.
10. Research-backed design strategies that make a 3 bedroom condo feel larger
A well-planned layout with efficient traffic flow and proportionate room placement can make a condo feel more spacious than larger but poorly designed units. The design strategies that achieve this are well-documented and consistently applied in high-quality residential projects.
Open-plan living, uniform color palettes, and multifunctional furniture are the three most reliably effective methods for maintaining spaciousness and reducing clutter in 3 bedroom condos. Each works on a different mechanism: open plans remove visual barriers, consistent palettes prevent the eye from stopping at color transitions, and multifunctional furniture reduces the total number of pieces in a room.
- Light tones on walls and ceilings: Pale neutrals reflect more light and make rooms read as larger; a consistent palette across the living, dining, and kitchen areas removes visual interruptions
- Curved architectural forms: Curved walls, rounded countertop edges, and arched doorways soften the transitions between spaces and improve perceived flow, a technique used in the Newton condominium renovation by Mesh Werk Studio
- Textured wood and natural materials: Warm wood grains and stone surfaces add depth without adding visual weight, keeping spaces calm rather than busy
- Integrated cabinetry: Storage efficiency comes from building cabinetry flush with walls and concealing structural elements, minimizing furniture bulk and visual clutter
- Mirrors and reflective surfaces: A bronze mirrored wall in the Margaret Drive renovation reflected light across the living room, effectively doubling the visual depth of the space
- Consistent flooring throughout: Running the same floor material from the entry through the living area and into the bedrooms removes the visual "stops" that make a unit feel segmented
The Newton family condo renovation by Mesh Werk Studio moved the dining area onto the balcony with a retractable enclosure, freeing the interior living area entirely for lounging. That single spatial decision made a roughly 1,000 square foot unit feel significantly more open without adding a single square foot of floor space. Good layout thinking works the same way: it is less about size and more about where things go.
Key Takeaways
The most effective 3 bedroom condo layouts combine a clear bedroom privacy strategy, adequate bathroom count, and integrated storage to create a unit that functions well for its specific household.
| Point | Details |
|---|---|
| Split bedroom for privacy | Separating the primary suite from secondary bedrooms reduces noise and supports different household schedules. |
| Size shapes what is possible | Standard units range from 800 to 1,400 sq ft; units under 800–900 sq ft struggle to fit three bedrooms with adequate light and privacy. |
| Corner units maximize light | Two exterior walls deliver cross-ventilation, dual-direction natural light, and fewer shared walls with neighbors. |
| Third bedroom needs a window | Without natural light, the third bedroom cannot function as an office, guest room, or gym. |
| Integrated storage beats furniture | Full-height built-in cabinetry conceals bulk and reduces visual clutter more effectively than freestanding storage pieces. |
Aurea-sgcondo: a 3 bedroom condo design worth seeing in person

Aurea-sgcondo at 802 Beach Road, Singapore brings together the layout principles covered throughout this article in a single residential project. The development offers 188 units ranging from 2 to 5 bedrooms, with floor plans designed to balance privacy, natural light, and resort-style living for families and professionals alike. Resort amenities across four levels, a direct link bridge to The Golden Mile, and proximity to multiple MRT stations make it one of the more thoughtfully positioned new launches in the city.
If you are evaluating 3 bedroom condo designs for 2026, the latest unit layouts and availability at Aurea-sgcondo are worth reviewing as a benchmark for what a well-executed floor plan looks like at scale.