
A 2 bedroom condo layout is a planned floor plan that balances privacy, circulation, and multi-use living within a compact urban footprint. The best two bedroom floor plans separate sleeping areas from shared spaces, place bathrooms strategically, and eliminate wasted corridor space. Efficient examples like the 689 sq ft Type B4 model prove that square footage alone does not determine livability. What matters is how every square foot is arranged, connected, and used. This guide breaks down the layout types, design strategies, and pitfalls that every homebuyer or renter should understand before signing anything.
What are the most common and effective 2 bedroom condo layout types?
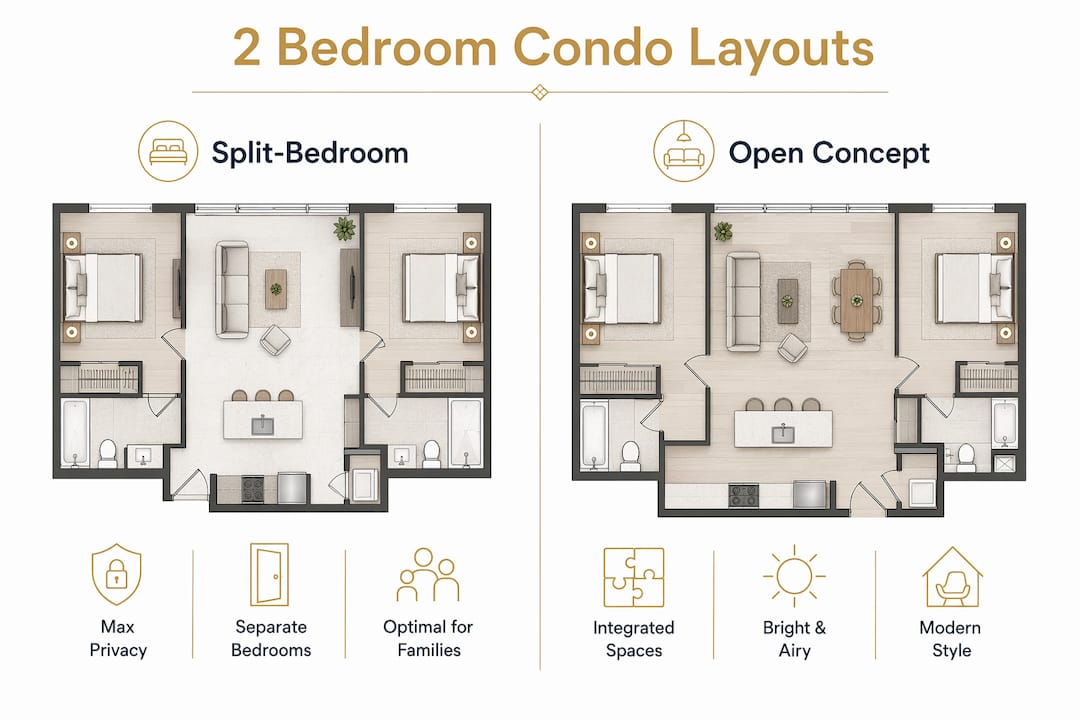
The split-bedroom layout is the gold standard for two bedroom floor plans. It places each bedroom on opposite sides of the shared living area, giving both occupants genuine acoustic and visual separation. The 2-C floor plan at Crest is a textbook example: each bedroom has its own bathroom access and walk-in closet, making the unit work equally well for couples, roommates, or a family using one room as a home office.
Open-concept condo floor plans are the second major category. These integrate the living room, dining area, and kitchen into one continuous zone, making the shared space feel larger than its measured area. The trade-off is that noise and cooking smells travel freely, so this layout suits solo professionals or couples more than households with different sleep schedules.
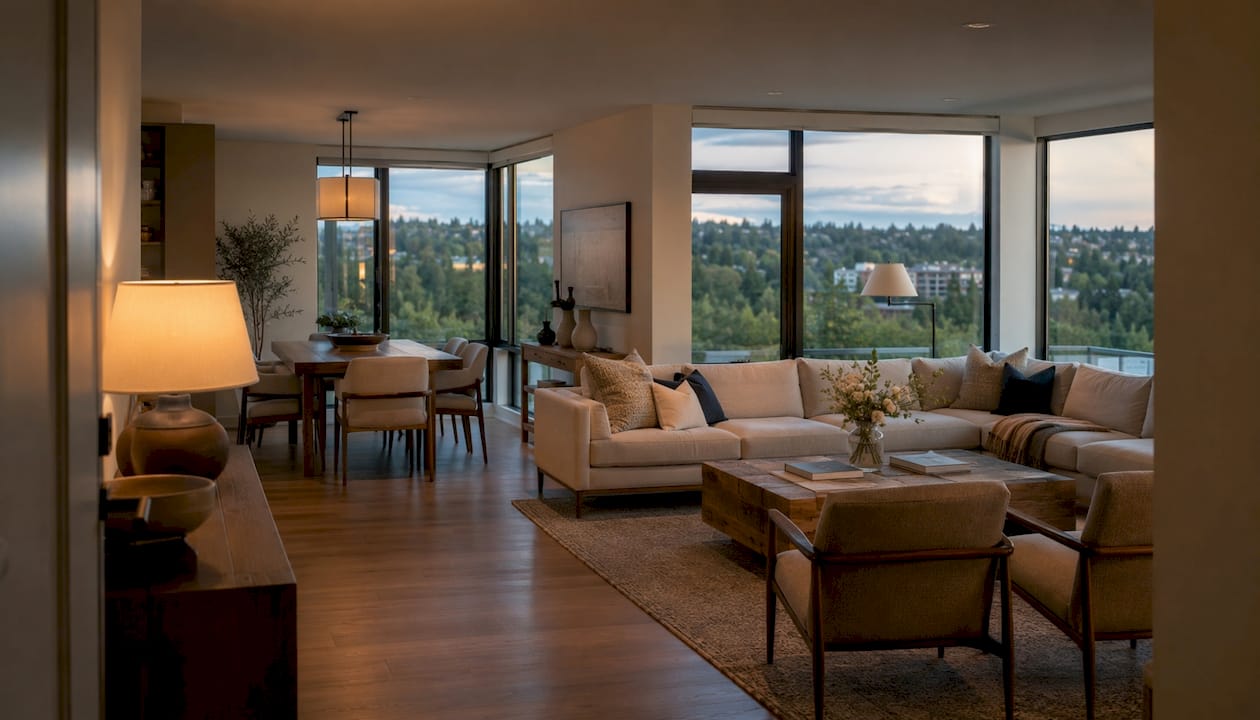
A third variation combines both approaches: an open living zone paired with a split-bedroom arrangement. This hybrid gives you social space without sacrificing bedroom privacy. It is the layout type most commonly found in urban highrise developments targeting professionals and small families.
Key layout features worth prioritizing:
- Split-bedroom placement: Bedrooms on opposite sides of the living area reduce noise transfer significantly.
- Dual-access bathrooms: A Jack-and-Jill bathroom serves both Bedroom 2 and the living area, cutting guest traffic through private zones.
- Balcony placement: A balcony attached to the living room extends the social space. One attached to the master bedroom adds a private retreat.
- Short entry corridors: Layouts that open directly into the living area feel larger and waste less space on transition zones.
Pro Tip: When reviewing a condo floor plan, trace the path from the front door to each bedroom. If that path crosses through another bedroom or requires walking through the kitchen, the layout will create friction in daily life.
How to evaluate bedrooms and bathrooms in a two bedroom floor plan
Bedroom size is not just about square footage. The real test is whether a queen-size bed fits with at least 24 inches of circulation space on three sides. A room that fits a queen bed but leaves no room to open a closet door is functionally smaller than it looks on paper.
Bathroom arrangements define privacy more than almost any other layout decision. A private en suite bathroom attached exclusively to the master bedroom is the clearest privacy signal. The second bathroom's placement matters just as much: if it opens only into Bedroom 2, guests must enter a private sleeping space to use it. A dual-access or Jack-and-Jill arrangement solves this by giving the second bathroom an entry from both the bedroom and the hallway.
Natural light and ventilation in bedrooms and bathrooms are non-negotiable for daily comfort. Bathrooms with no window or external ventilation rely entirely on mechanical fans, which are less effective and add to utility costs. Bedrooms with windows on two walls allow cross-ventilation, which reduces reliance on air conditioning.
| Feature | What to check |
|---|---|
| Bedroom size | Queen bed fits with 24-inch clearance on three sides |
| Bathroom access | En suite for master; dual-access or hallway entry for second bath |
| Walk-in closet | Minimum depth of 24 inches for functional hanging space |
| Natural light | At least one operable window per bedroom and bathroom |
| Ventilation | External-facing window or dedicated duct in every bathroom |
Pro Tip: Always ask for the interior dimensions of each bedroom, not just the total room area. A room listed as 120 sq ft with an awkward L-shape may not fit standard furniture at all.
What design strategies improve space in a compact open concept condo?
The 70/20/10 color rule is the most practical design framework for open-plan condo living. It works like this: 70% of the visible space uses a neutral base color, 20% uses a secondary tone for contrast, and 10% uses an accent color for personality. This approach creates visual cohesion across an open floor plan without walls to define zones.
Furniture selection is where most buyers make their biggest mistakes. Oversized sofas and bulky dining tables consume circulation space and make a room feel smaller, not more comfortable. Multi-functional furniture solves this directly. Storage ottomans replace coffee tables and add seating. Extendable dining tables seat two on a Tuesday and eight on a Saturday. Wall-mounted desks fold flat when not in use.
Lighting does the work that walls cannot in an open concept condo. Pendant lights over the dining area, recessed lighting in the kitchen, and floor lamps in the living zone each signal a distinct function without physical separation. This zoning technique is standard in well-designed urban condos and costs far less than a renovation.
Vertical storage is the most underused tool in small condo design. Floor-to-ceiling shelving draws the eye upward, making ceilings feel higher. It also keeps floor space clear, which is the single biggest factor in how spacious a room feels. Organized storage zones turn every square foot into a purposeful area rather than a dumping ground.
Pro Tip: Before buying any furniture for a new condo, tape out the dimensions on the floor using painter's tape. It takes 20 minutes and prevents expensive mistakes.
What pitfalls should you avoid when choosing a 2 bedroom layout?
The most common and costly mistake is ignoring corridor waste. A layout with a long central hallway connecting all rooms looks organized on paper but loses a significant portion of its total area to dead transition space. Efficient layouts eliminate long corridors and open directly into living areas, making the unit feel larger despite a smaller footprint.
"The best 2-bedroom layouts offer privacy, clear zoning, and practical flow. A floor plan that looks balanced on paper can still fail in daily use if circulation paths cross through private zones or if shared spaces lack clear definition."
Four pitfalls that buyers consistently overlook:
- The "+1 study" trap: A study room that relies on borrowed light from an adjacent room is not a functional workspace or nursery. Check that it has its own window and enough floor area for a desk and chair.
- Total area versus usable area: Balconies count toward total area but do not add to interior living space. A unit listed at 750 sq ft with a 60 sq ft balcony has only 690 sq ft of interior space.
- Awkward room shapes: Wedge-shaped or curved-wall rooms look interesting in renders but limit furniture placement to a narrow set of options. Rectangular rooms are always more versatile.
- Poor natural light in the second bedroom: Developers often prioritize the master bedroom for light and views. The second bedroom can end up with a window facing a wall or an air shaft, which affects both comfort and rental appeal.
How does a well-designed layout affect lifestyle and resale value?
A logical, "liquid" layout improves daily living quality in ways that are hard to quantify but immediately felt. When rooms connect logically, morning routines run faster, guests move through the space without awkwardness, and the unit adapts more easily to changing household needs. This adaptability is what separates a good layout from a great one.
Resale and rental performance both track layout quality closely. Buyers and tenants can sense when a floor plan works, even if they cannot articulate why. Units with clear bedroom separation, functional bathrooms, and efficient living zones attract more interest and hold value better than units with the same square footage but poor spatial logic.
Layout benefits that directly support different household types:
- Families: Split bedrooms allow parents and children to sleep without disturbing each other. A dual-access bathroom reduces morning congestion.
- Roommates: Private bathroom access for each bedroom is the single most important feature for shared living arrangements.
- Remote workers: A second bedroom that functions as a genuine home office requires a window, a door that closes, and enough space for a proper desk setup.
- Investors: Units with flexible layouts attract a wider tenant pool, which reduces vacancy periods and supports stable rental income.
Optimizing two-bedroom condo living requires focusing on adaptable spaces rather than raw square footage. A 700 sq ft unit with a logical layout outperforms a 900 sq ft unit with a poorly planned one in both daily comfort and long-term market appeal.
Key Takeaways
The most effective 2 bedroom condo layout combines a split-bedroom arrangement, efficient circulation, and adaptable living zones to maximize both daily comfort and long-term resale value.
| Point | Details |
|---|---|
| Split-bedroom placement | Bedrooms on opposite sides of the living area deliver the best privacy for any household type. |
| Corridor efficiency | Layouts that eliminate long hallways convert wasted transition space into usable living area. |
| Usable vs. total area | Always subtract balcony square footage from the listed total to find the true interior space. |
| Dual-access bathrooms | A Jack-and-Jill bathroom serves both bedrooms and guests without routing traffic through private zones. |
| Furniture scale matters | Multi-functional, right-sized furniture preserves circulation space and makes compact units feel larger. |
What I've learned from evaluating dozens of two bedroom floor plans
by Velisa
Most buyers spend too much time comparing price per square foot and not enough time walking the floor plan with their actual daily routine in mind. I have reviewed floor plans where the master bedroom was beautiful but the second bedroom had a window facing a concrete wall two feet away. That unit would be nearly impossible to rent out or resell to a family.
The detail that surprises buyers most is how much a single corridor changes a unit's feel. I have been in 700 sq ft condos that felt spacious because the layout opened directly into the living area. I have also been in 900 sq ft units that felt cramped because a long hallway consumed the center of the plan.
My honest advice: print the floor plan, grab a ruler, and check whether a queen bed fits in each bedroom with real clearance. Then trace every path you would walk in a normal morning. If those paths cross through someone else's private space, the layout will create friction every single day. No amount of interior design fixes a fundamentally poor floor plan.
The best layouts I have seen share one quality: they feel obvious. Every room is where you expect it to be, every connection makes sense, and nothing feels like a compromise. That clarity is what you are paying for, and it is worth prioritizing over a larger number on the listing sheet.
— Velisa
Aurea-sgcondo and the 2 bedroom condo options worth considering
Choosing the right floor plan is easier when you can compare real unit layouts side by side with current market context.

Aurea-sgcondo offers detailed floor plans and updated listings for two-bedroom units at 802 Beach Road, Singapore, developed by GMC Property Pte. Ltd. The development includes 188 units across a range of configurations, with layouts designed to address the split-bedroom, open-plan, and hybrid arrangements covered in this guide. Resort-style amenities across four levels and a direct link bridge to The Golden Mile add lifestyle value that a floor plan alone cannot show. Visit Aurea-sgcondo's latest listings to review current two-bedroom floor plans, unit sizes, and availability ahead of the 2029 completion date.
FAQ
What is a split-bedroom layout in a condo?
A split-bedroom layout places each bedroom on opposite sides of the shared living area, maximizing privacy and reducing noise transfer. It is the most recommended arrangement for roommates, families, and mixed-use households.
How much usable space does a 2 bedroom condo actually have?
Usable interior space is always less than the listed total area because balconies count toward total area but do not add to interior living space. Subtract the balcony square footage from the total to find the true interior figure.
What makes a dual-access bathroom worth having?
A dual-access bathroom connects to both a bedroom and the hallway, so guests can use it without entering a private sleeping area. This arrangement improves daily flow and makes the unit more appealing to a wider range of tenants and buyers.
Is a "+1 study" room a real extra bedroom?
A study room is only functional if it has its own window, adequate ventilation, and enough floor space for a desk and chair. Rooms that rely on borrowed light from an adjacent space are not suitable as offices or nurseries.
How does layout quality affect condo resale value?
Logical, rectangular layouts with clear zoning improve resale potential compared to awkwardly shaped units of the same size. Buyers and tenants consistently favor floor plans where rooms connect sensibly and circulation paths do not cross through private zones.