
A utility room in a condo is a dedicated back-of-house space for laundry, storage, and household maintenance tasks that don't belong in your living areas. It's not automatically the same thing as a laundry room or service balcony, though the terms get used loosely on listings. If your unit has one, the rest of this guide tells you how to size it right, fix its technical gaps, and use it properly. If it doesn't, you'll learn what to look for before you buy or rent.
TL;DR:
- A proper utility room should have dedicated water inlets and separate drainage for each machine, with full-height cabinetry and a door to contain noise and humidity.
- Optimal size ranges from 6 to 8 square meters, with layouts like galley or L-shape maximizing space and flow from sorting to folding.
- Ensuring proper plumbing, ventilation, and drainage design before renovation or purchase is critical to prevent issues like mold, water damage, or costly retrofits.
- Vertical storage solutions, moisture-resistant materials, and ceiling-mounted drying racks significantly improve functionality in small utility rooms.
- Verifying strata classification and consulting technical specifications during site visits helps avoid legal or structural problems before making a purchase or renovation plan.
Table of Contents
- What Is a Utility Room, and How Does It Differ From a Laundry Room?
- How Big Should a Condo Utility Room Be?
- Design Ideas That Make a Small Utility Room Work Harder
- What Plumbing, Electrical, and Ventilation Specs Should You Check?
- How Do You Find Listings With a Real Utility Room?
- How Aurea Handles Utility Space Planning in Its Layouts
- Common Utility Room Problems and How to Fix Them
- The Real Problem With Most Utility Room Advice
- Want a Condo Where the Utility Room Was Planned, Not an Afterthought?
- Sources
What Is a Utility Room, and How Does It Differ From a Laundry Room?
A true utility room does more than hold a washer and dryer. It's a multi-function workspace covering laundry, general storage, ironing, a tech hub for your router and patch panel, and sometimes pet care or gardening supplies. A laundry room, by contrast, is narrower in scope, built around washing and drying and little else. A maid's room is a separate category entirely, usually a small bedroom with its own bathroom, though older condo layouts sometimes fold utility functions into that space.
A service balcony sits at the bottom of this hierarchy. It's an open-air or semi-enclosed strip meant for a single washing machine and maybe a drying rack, with no real storage or bench space. Whether your unit has a proper utility room or just a balcony usually comes down to unit size and developer priorities. Larger 3 and 4 bedroom layouts tend to include one; compact 1 and 2 bedroom units often push laundry to the balcony instead.
A few signs point to a genuine dedicated utility room rather than a glorified closet:
- A floor trap or standpipe built specifically for machine drainage
- Full-height cabinetry rather than a single shallow shelf
- Separate water inlets for washer and possibly a mop sink
- A door that closes, keeping noise and humidity contained
How Big Should a Condo Utility Room Be?
The minimum usable size for a functional utility room is around 4 square meters, enough to fit a stacked or side-by-side washer and dryer with a narrow walking path. That's tight. You'll be shuffling sideways to load the machine and there's no room for a folding surface. A comfortable range runs 6 to 8 square meters, which opens up space for a worktop, tech hub, and proper shelving without feeling cramped.
Layout shapes matter as much as raw square footage:
- Single-wall layout puts machines and storage along one wall. It's the tightest option and works for narrow strips under 4 square meters, but there's no counter space for folding.
- Galley layout runs storage or a counter opposite the machines. This is the sweet spot for most condo utility rooms in the 6 to 8 square meter range.
- L-shaped layout wraps storage around a corner, useful when the room has an awkward footprint from structural columns or ductwork.
- Stacked-column solution works when you're limited to a service balcony strip. Stack the dryer on top of the washer vertically to free up floor space for a slim storage tower.
Whatever the shape, the work should flow in one direction: sorting, then the machine, then drying, then folding, then storage. Planning the plumbing and cable routes around this sequence before first fix avoids the expensive retrofits that come from deciding on layout after the pipes are already in the wall. Leave at least 700mm of clearance in front of machine doors so you can actually bend down and load them.
Design Ideas That Make a Small Utility Room Work Harder
Vertical space is your biggest asset in a small utility room, and most condo owners waste it. Full-height cabinetry that runs to the ceiling, rather than stopping at 2 meters, can double your storage without taking a single extra inch of floor. Tall broom bays fit brooms, mops, and a vacuum in a footprint no wider than 30cm. Pull-out hampers tucked under a counter keep dirty laundry out of sight until wash day, and a wall-fold ironing board saves you from dragging a full-size board out of a closet every week.
For drying, a ceiling-mounted retractable pulley rack is the most space-efficient solution for a humid climate, keeping wet clothes elevated above the floor trap and out of the main walkway. Position it directly over the floor trap, not over your dry storage cabinets. Humidity from drying clothes will warp particleboard and encourage mold on anything porous nearby.
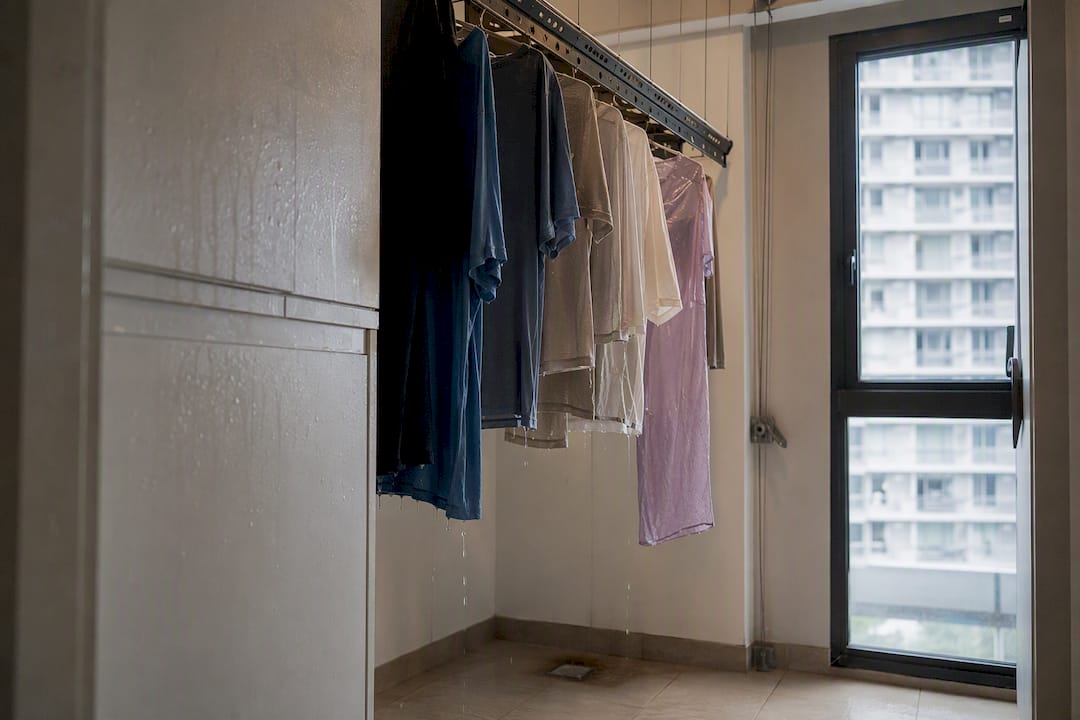
Material choice determines whether your utility room ages well or falls apart in three years. Cabinetry needs to tolerate daily moisture and wear, which rules out standard particleboard. Marine-grade plywood or high-density PVC boards resist swelling from splashes and steam far better, and they're worth the premium over base-grade laminate. For flooring, anti-slip vitrified tiles handle both water exposure and foot traffic without becoming a hazard when wet.
Pro Tip: If your unit only has a service balcony rather than a full utility room, be ruthless about verticality. Push ironing boards and bulky seasonal storage into a bedroom cupboard or hallway cabinet instead of trying to cram everything into a 2 square meter strip.
What Plumbing, Electrical, and Ventilation Specs Should You Check?
This is the section to bring to a site viewing or hand to your contractor before signing off on renovation plans. Get these wrong and you're looking at water damage, mold, or a fire hazard down the line.
Plumbing and drainage:
- Each machine needs its own dedicated water inlet and isolation valve rather than one tap teed off to serve two appliances
- Machine waste should discharge to a standpipe or floor trap, never directly into an open drain
- Floor should slope at roughly 1:80 toward the floor trap to stop water pooling against skirting and cabinet bases
Electrical:
- Washer and dryer each need a dedicated fused spur, not a shared extension socket
- Sockets should sit above typical splash height, away from the sink or machine outlet
- GFCI or RCD protection is a baseline requirement anywhere water and electricity share a room
Ventilation: For a small enclosed utility room, extractor fans sized for 8 to 12 air changes per hour is the standard guidance for a 4 to 5 square meter space. Undersized extraction is the single most common reason condo utility rooms develop a persistent musty smell within a year of move-in. If you're running an inverter aircon compressor or battery storage nearby, house it in a ventilated, raised, louvred cabinet so heat and moisture don't reach the electronics.
The utility room also happens to be the logical spot for your home's network hub and patch panel. Running ethernet and PoE cabling here during the build phase saves you from surface-mounted trunking later, and a smart-home features checklist is worth reviewing if you're planning access points or home automation from day one.
How Do You Find Listings With a Real Utility Room?
Listing portals are inconsistent about labeling. Some ads describe a small non-air-conditioned service space as a "utility room" or "utility area," even when it's really just a service balcony with a door. Don't take the label at face value.
- Search using both "utility room" and "yard" or "service balcony" as filter terms, since developers name the same space differently across projects.
- Ask for the floor plan before viewing, and check the marked area against the 4 to 8 square meter benchmarks above.
- During viewing, physically verify plumbing inlets, socket placement, and whether there's cross-ventilation or an installed extractor, not just a window.
- Check noise isolation from adjacent bedrooms. Older buildings sometimes place the utility room right against a bedroom wall with minimal sound insulation.
Before you renovate anything involving plumbing or structural changes, verify the strata plan or schedule of parcels. Some utility rooms are classified as accessory parcels rather than common property, which changes what you're legally allowed to modify without management corporation approval. This single document check has stopped more renovation disputes than any design decision ever will.
How Aurea Handles Utility Space Planning in Its Layouts
Aurea's 188 units, spanning 2 to 5 bedroom layouts plus two penthouses at 802 Beach Road, reflect a range of household needs, and utility provisioning scales with that range. Larger family layouts and units designed with helper accommodation in mind tend to include a proper enclosed utility space rather than a balcony afterthought, which matters if you're a family managing daily laundry volume or a household running smart-home infrastructure that needs a wiring closet.
If you're viewing a unit at Aurea with utility functionality as a priority, ask specifically about floor trap placement, dedicated isolation valves, and whether ethernet routing to the utility area is already roughed in. The Urban Resort Living Condo overview covers how these back-of-house details fit into the broader amenity and layout planning across the development.
Common Utility Room Problems and How to Fix Them
Most condo utility room complaints trace back to three culprits: moisture, drainage, and undersized ventilation. Catching these early saves you a full cabinet replacement later.
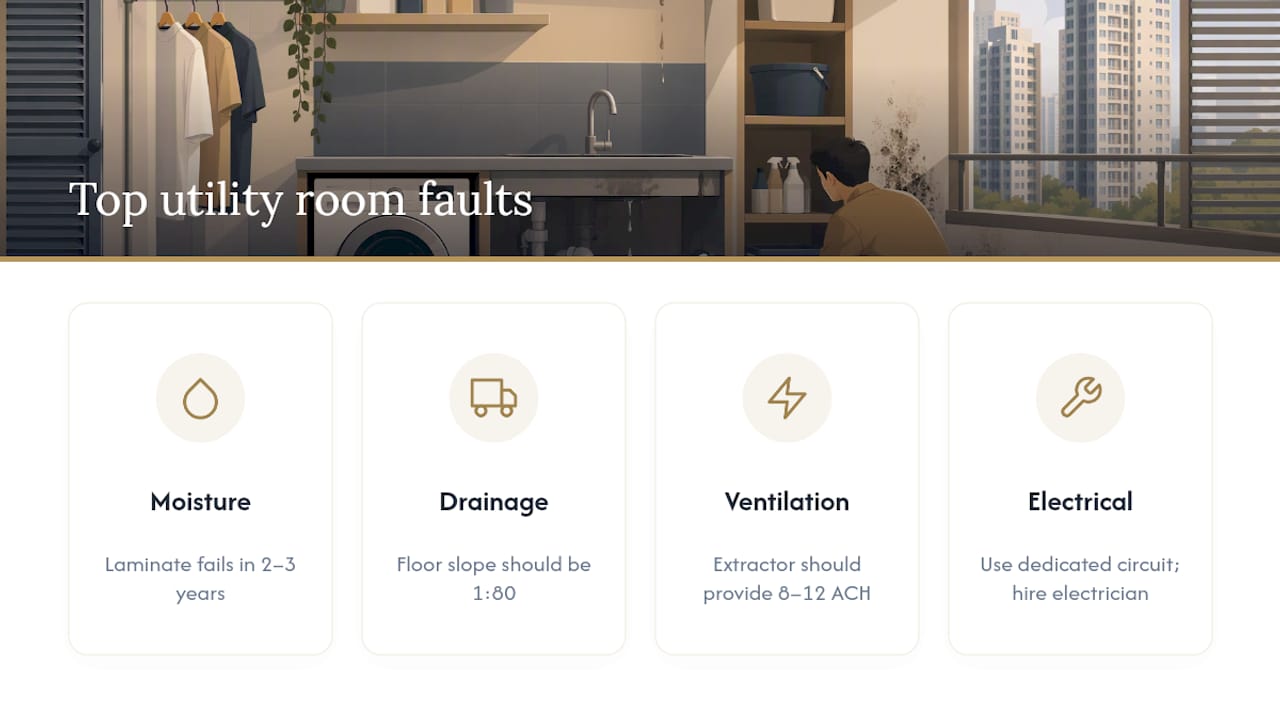
A musty smell that won't go away almost always points to inadequate air changes rather than a one-off spill. If your extractor was sized below the 8 to 12 air changes per hour range for the room's footprint, running it longer won't fully fix the problem. You may need a stronger unit or added trickle ventilation.
Standing water near the floor trap usually means the floor fall wasn't cut to the recommended 1:80 slope during construction. This is hard to retrofit without re-screeding the floor, so it's worth testing with a bucket of water during any pre-purchase inspection rather than discovering it after move-in.
Swollen or peeling cabinet panels near the machine bay signal moisture penetration into the wrong grade of board. If your cabinetry is standard laminate rather than marine ply or PVC, expect this within two to three years in a humid climate, regardless of how well you ventilate.
A tripping circuit breaker when the washer and dryer run together points to both appliances sharing a single fused spur instead of having dedicated circuits. This is a job for a licensed electrician, not a DIY fix, since it involves rewiring back to the distribution board.
Routine maintenance is simple: clear the floor trap of lint and debris monthly, wipe down extractor fan blades quarterly, and check isolation valves annually to make sure they haven't seized from disuse.
The Real Problem With Most Utility Room Advice
Most articles on this topic treat the utility room as a styling exercise: pick a color scheme, add some baskets, done. That's backwards. The room that actually functions well is the one where plumbing, drainage falls, and ventilation were decided before anyone picked a cabinet finish.
The conventional advice oversells storage hacks and undersells the mundane stuff that actually fails: an extractor sized for looks instead of air changes, a floor trap installed without the correct slope, a single tap serving two machines because nobody wanted to run a second line. None of that shows up in a listing photo, and all of it costs real money to fix after the fact.
If you're buying or renovating, prioritize in this order: verify the plumbing and drainage first, confirm ventilation capacity second, and only then think about cabinetry and finishes. A beautifully finished utility room with a floor trap in the wrong spot is still a room you'll be mopping every week. Ask the technical questions before you fall for the aesthetics, and check the strata documents before you touch a single pipe.
— Velisa
Want a Condo Where the Utility Room Was Planned, Not an Afterthought?
Most new launches treat the utility space as leftover square footage behind the kitchen. Aurea-sgcondo's layouts across 2 to 5 bedroom units and two penthouses were designed with back-of-house functionality built into the floor plan from the start, not bolted on after the fact.

That matters if you're a family juggling daily laundry loads, a household with a helper who needs a properly enclosed workspace, or a buyer who wants ethernet and network wiring already routed to the right room instead of surface-mounted later. Aurea sits at 802 Beach Road with a link bridge to The Golden Mile and resort-style amenities across four levels, all on a 99-year leasehold with completion set for 2029. If the practical details in this guide matter to you as much as the finishes do, visit the Aurea project page to check current unit availability and layout plans, and bring this checklist with you when you tour a show unit.
Sources
- Utility Room Design Ideas for Singapore Homes
- Utility Room Planning Guide: Laundry, Tech & Storage in One Tidy Space | TrackEveryDay
- Designing utility rooms (studioMatrx guide)
- Edgeprop