
A well-planned jack and jill bathroom condo layout is often a smart, space-efficient choice for families — but only when it uses a compartmentalized wet zone and offers at least a moderate amount of usable floor space. Two bedrooms share one bathroom through separate entry doors, which cuts the cost of a second full ensuite while keeping morning routines manageable. The design only earns its keep when the toilet and shower sit behind an interior door, leaving the vanity free for simultaneous use.
Pro Tip: Before signing any floor plan, confirm the wet zone has its own interior door. Without it, a shared bathroom is just a hallway bath with extra steps.
Key Takeaways
A compartmentalized wet zone is the single design decision that determines whether a jack and jill bathroom in a condo actually functions for two daily users.
| Point | Details |
|---|---|
| Compartmentalize the wet zone | Place the toilet and shower behind an interior door so the vanity stays usable simultaneously. |
| Target 60–100 sq ft | Below 60 sq ft limits dual-use; 80–100 sq ft is the sweet spot for a dual-vanity compartmentalized layout. |
| Use interconnected locks | Privacy locks with emergency release prevent lockouts and are worth the modest hardware premium. |
| Check HOA and permits early | Condo conversions require board approval and building permits; confirm feasibility before hiring anyone. |
| Aurea-sgcondo | Offers 2- to 5-bedroom layouts at 802 Beach Road, Singapore, designed for family living with thoughtful floor-plan configurations. |
Table of Contents
- What is a jack and jill bathroom, and how does it differ from an ensuite or hallway bath?
- Why a jack and jill bathroom works well in condos and families
- Which layouts work best in a condo?
- Recommended sizes and fixture dimensions for a condo jack and jill
- Design rules that prevent daily conflict
- What condo buyers should know about converting or adding a jack and jill
- Which layout fits your household?
- Design moves that make a jack and jill future-ready
- What designers and families actually get right — and what they regret
- Aurea-sgcondo: family-oriented condo layouts worth exploring
- Sources
What is a jack and jill bathroom, and how does it differ from an ensuite or hallway bath?
A jack and jill bathroom is a full bathroom with at least two entry doors, each connecting directly to a separate bedroom. That dual-door setup is the defining feature. It is not a hallway bath, which anyone in the unit can access from a corridor. It is also not a standard ensuite, which serves only one bedroom.
The practical difference matters for privacy and resale:
- Ensuite: One bedroom, one door, fully private.
- Jack and Jill: Two bedrooms, two doors, shared but semi-private.
- Hallway bath: No bedroom connection; open to all occupants and guests.
A true jack and jill layout typically has no hallway door at all, as RoomSketcher explains. Guests cannot reach it without walking through a bedroom, which limits its use as a guest bath unless one bedroom doubles as a guest room.
Picture two bedrooms side by side, each with a door into a shared bathroom in between. That simple sketch captures the layout. The bathroom sits between the rooms like a hinge, which is where the name originates.
Pro Tip: On a floor plan, look for two bedroom doors opening into the same bathroom space. If only one door exists, it is an ensuite, not a jack and jill.
Why a jack and jill bathroom works well in condos and families
The core appeal is straightforward: one bathroom does the work of two ensuites at roughly half the plumbing cost. For families in multi-bedroom condos, that efficiency is real.
The benefits stack up quickly when the design is right:
- Space efficiency: One shared wet zone instead of two separate ones frees square footage for living areas.
- Cost savings: Shared plumbing on one wet wall cuts both construction and renovation costs significantly.
- Morning routine management: A dual-vanity setup lets two people prep simultaneously, provided the toilet and shower are behind a separate door.
- Resale appeal: Buyers with children respond well to the layout; it signals thoughtful family planning in the floor plan.
The trade-offs are equally real:
- Privacy friction: Without compartmentalization, one person's shower blocks the entire bathroom for the other.
- Sound transmission: Shared walls and doors carry noise between bedrooms.
- Guest access: Guests cannot use the bathroom without entering a bedroom.
The layout suits close-in-age siblings and guest/secondary bedroom pairings particularly well. It works less cleanly when there is a large age gap between occupants, or when adult guests need frequent bathroom access. Dedicated storage zones — labeled baskets, individual towel hooks, assigned cabinet sections — reduce daily friction noticeably, especially for kids sharing the space.
For 4-bedroom condo families, a jack and jill between two children's rooms often makes more sense than two separate ensuites that eat into the overall floor area.
Which layouts work best in a condo?
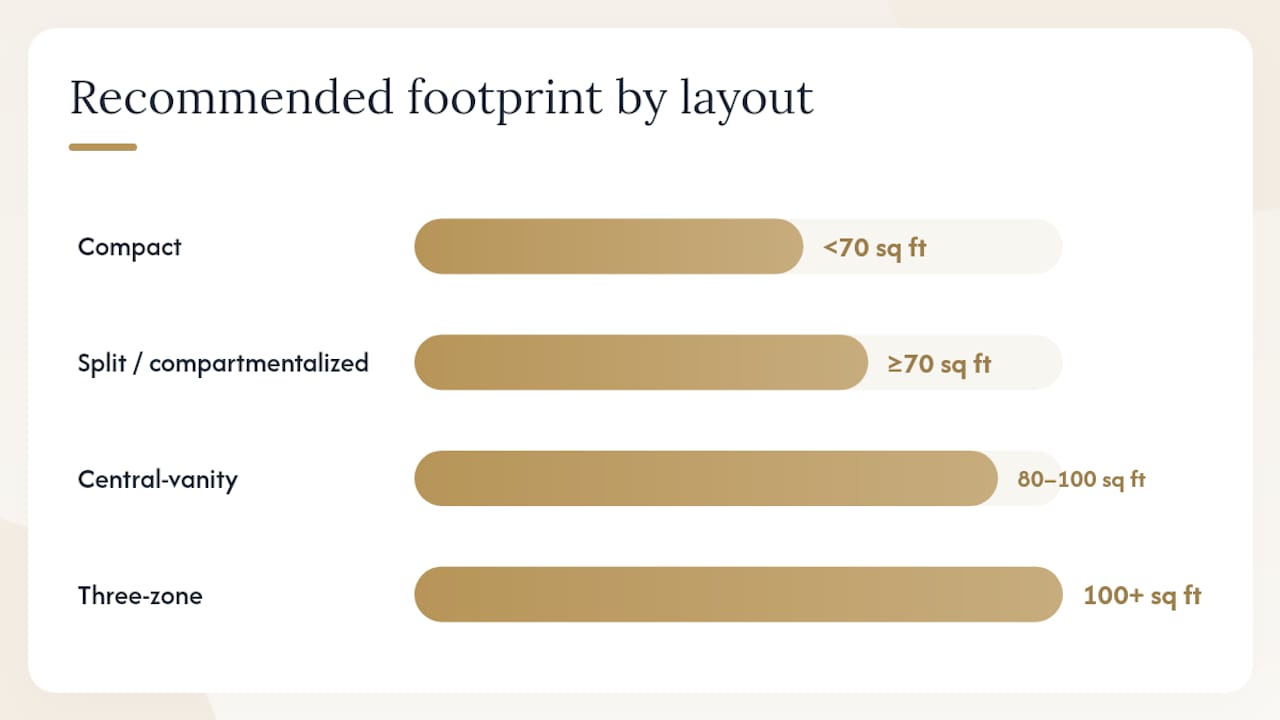
The central-vanity and split/compartmentalized configurations are the most practical for condo footprints. CAD Drafters' layout guide supports the view that dual-vanity compartmentalized designs perform best when sized around a moderate amount of square footage.
Here is how the main layout types break down:
- Central-vanity: The vanity runs along the center wall, with the toilet and shower in a separate compartment behind an interior door. Best for 80–100 sq ft. Works for siblings or two adults.
- Split/compartmentalized: The wet zone (toilet, shower or tub) is fully separated from the dry zone (vanity, storage). The gold standard for reducing morning conflicts. Needs at least 70 sq ft to work comfortably.
- Corridor: A narrow, linear layout where both bedroom doors open at opposite ends of a long bathroom. Functional but offers limited privacy without an interior partition.
- L-shape: One bedroom enters from the short leg, the other from the long leg. Works in corner units where the bathroom footprint is irregular.
- Compact: Under 70 sq ft, single vanity, no interior partition. Suitable for young children or light use only.
- Three-zone: Vanity, toilet, and shower each in their own compartment. Requires 100+ sq ft but delivers near-ensuite privacy for both users.
Pro Tip: Place the wet zone on the shared plumbing wall. It keeps pipe runs short, reduces cost, and gives you the most flexibility when positioning the interior compartment door.
Recommended sizes and fixture dimensions for a condo jack and jill
The functional minimum for a dual-vanity jack and jill is roughly 60 square feet. The sweet spot is 80–100 sq ft, where a compartmentalized wet zone and double vanity both fit without forcing awkward clearances. Below 50 sq ft, the layout is code-legal in most jurisdictions but practically too tight for two daily users.
Door swing clearance deserves attention on floor plans. Two doors swinging into the same bathroom zone can collide, especially in compact layouts. On a floor plan review, check that each bedroom door swings into the bathroom without hitting the vanity, toilet, or the other door.
Design rules that prevent daily conflict
The single most important rule: place the toilet and shower behind an interior door so the vanity stays usable while someone else occupies the wet zone. Every other design decision builds on that one.
A practical checklist for buyers and designers:
- Circulation clearance: Maintain at least 30 inches of clear path from each entry door to the vanity and wet zone door.
- Door placement and swing: Confirm no two doors collide when open simultaneously. Pocket doors work well for the interior wet-zone partition; hinged solid-core doors are better for the bedroom entries.
- Sightline control: Position the toilet so it is not visible from either bedroom door when open.
- Solid-core bedroom doors: They block sound significantly better than hollow-core. Choosing the right interior door for each position matters more than most buyers realize.
- Interconnected privacy locks: Install locks with an exterior emergency release so accidental lockouts are impossible. Interconnected hardware releases both doors when either is unlocked.
- Storage zoning: Assign each user a dedicated drawer, shelf, or labeled basket. Shared storage is where most daily friction actually originates.
CAD/Drafting note: Running door-swing and circulation overlays in CAD before construction catches collisions that look fine on a static floor plan. Fixing a door placement in drafting costs nothing; moving a framed wall mid-renovation can add thousands to the budget.
Pro Tip: Solid-core doors at the bedroom entries reduce sound transmission by a meaningful margin compared to hollow-core. Pair them with a door sweep at the base and the bathroom feels considerably more private.
What condo buyers should know about converting or adding a jack and jill
Converting an existing condo bathroom to a dual-access layout is feasible, but the constraints are real. Plumbing stacks, party walls, and HOA rules all shape what is possible before a single tile comes off.
The typical steps and who handles each:
- Architect or designer: Confirms the second door can be cut without hitting structural framing or a party wall.
- MEP engineer or licensed plumber: Verifies the existing wet wall can support the layout without rerouting the main stack.
- Condo management or HOA: Most boards require written approval for any work that touches shared walls, plumbing, or the building envelope. Some prohibit it outright.
- Building permit: Required in most U.S. jurisdictions for structural alterations and new door openings.
Placing both bedroom doors on the same shared plumbing wall keeps pipe runs short and reduces cost. When the second bedroom is on the opposite side of the unit, the conversion becomes significantly more expensive.
Mid-range jack and jill renovations typically run $18,000–$35,000. Major reconfigurations or luxury finishes can exceed $50,000. A simple door addition to an existing bathroom, with no plumbing changes, sits at the lower end of that range.
Pro Tip: Ask your HOA for the alteration approval process before hiring anyone. Some boards require architectural drawings; others need a licensed contractor's sign-off. Getting that paperwork early prevents project delays.
Which layout fits your household?
The simplest rule: match the layout to how much privacy each user actually needs.
| Household type | Best layout | Minimum sq ft |
|---|---|---|
| Young children (siblings) | Open or single-vanity with supervised access | 50–60 sq ft |
| School-age siblings | Central-vanity with interior wet-zone door | 70–80 sq ft |
| Teens sharing | Compartmentalized dual-vanity | 80–100 sq ft |
| Adults + guest room | Three-zone or split/compartmentalized | 100+ sq ft |
| Mixed ages (child + adult) | Split/compartmentalized, separate storage zones | 80+ sq ft |
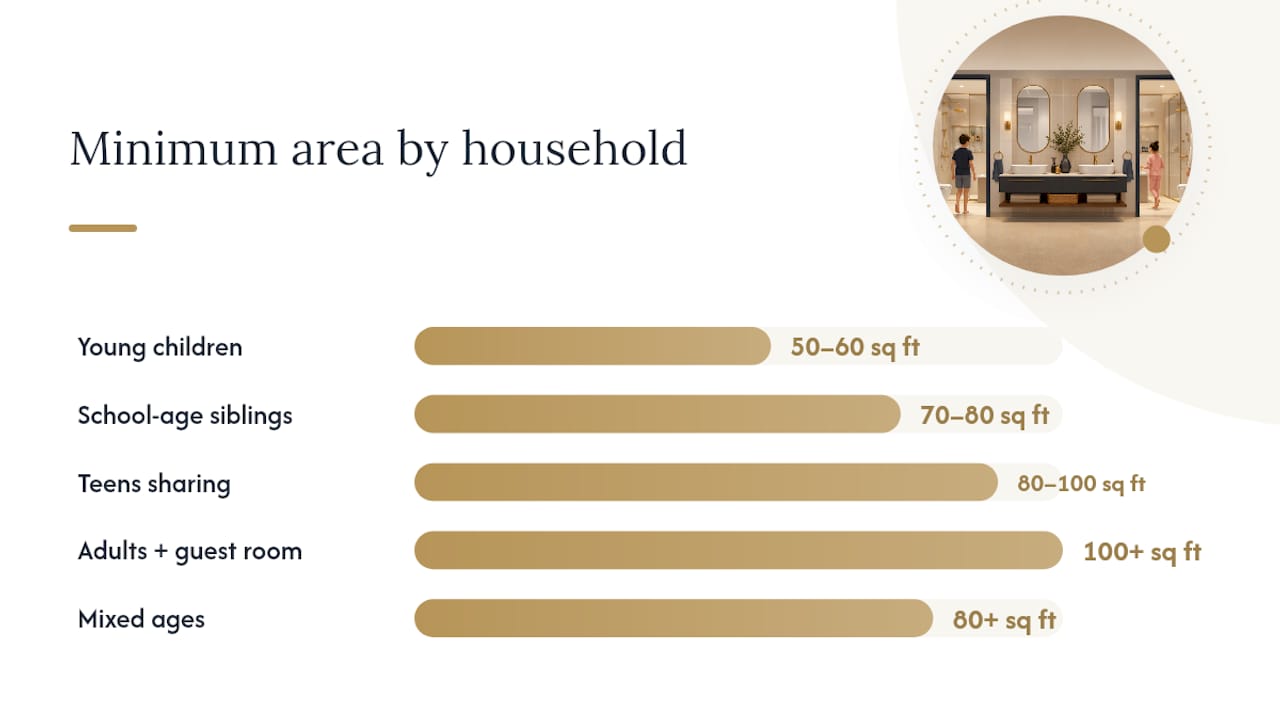
Best for siblings: Compartmentalized central-vanity with labeled storage and interconnected locks. Best for guest suite: Three-zone layout where the guest bedroom accesses only the vanity zone, not the wet zone shared with the primary user.
For buyers evaluating 3-bedroom condo floor plans, the jack and jill typically connects the two secondary bedrooms, leaving the primary bedroom with its own ensuite.
Design moves that make a jack and jill future-ready
A few targeted choices made at the design stage keep the layout useful across life stages without a full rebuild later.
- Level thresholds: Zero-threshold shower entries eliminate a trip hazard and meet ADA-style clearances without looking clinical.
- Grab-bar-ready walls: Blocking in the shower and toilet walls during construction costs almost nothing; retrofitting solid backing later requires opening the tile.
- 36-inch clear circulation paths: Wide enough for a walker or wheelchair, and comfortable for two adults passing each other.
- Wider door openings: A 36-inch door opening at each bedroom entry accommodates mobility aids and makes the space feel less cramped generally.
- Flexible wet-wall framing: Leave the supply wall accessible so future conversion to two separate ensuites remains an option without full demolition.
Buyers who prioritize flexible layouts tend to hold their resale value better. A jack and jill that can convert to two ensuites with modest work appeals to a wider range of future buyers than one that cannot.
What designers and families actually get right — and what they regret
The wins are consistent: families who invest in a compartmentalized wet zone and dedicated per-person storage report that the layout genuinely works. Morning conflicts drop when two people can use the vanity while a third showers. The storage piece matters more than most people expect before they live with it.
The regrets cluster around three mistakes. First, skipping the interior wet-zone door to save money — the bathroom then functions as a single-user space regardless of how many doors it has. Second, choosing hollow-core bedroom doors that transmit every sound. Third, installing a single privacy lock on one door without thinking through what happens when a child locks themselves in from the other side. Interconnected privacy locks with emergency release solve that problem entirely, and the hardware premium is modest.
Involve a designer or architect before finalizing any floor plan that includes a jack and jill. Door swings, sightlines, and circulation paths that look fine on a printed plan often reveal problems the moment you model them in CAD or walk the space in person.
Aurea-sgcondo: family-oriented condo layouts worth exploring

Families weighing a jack and jill bathroom condo layout need a development that has already done the floor-plan thinking for them. Aurea-sgcondo at 802 Beach Road, Singapore offers 188 units across 2- to 5-bedroom configurations, including two exclusive penthouses, with layouts designed around how families actually move through a home. Resort-style amenities across four levels, direct MRT access, and a link bridge to The Golden Mile round out a living environment built for daily convenience. If you are evaluating which unit size and layout fits your household, explore Aurea's current availability and connect with the ERA Realty sales team for floor plan details and showflat appointments.
Sources
Design guides, dimension references, and renovation checklists for jack and jill bathrooms:
- Jack and Jill Bathroom: Design Guide, Costs & Layout Tips
- Jack and Jill Bathroom Layouts, Plans, & Unique Ideas
- Jack and Jill Bathroom Designs That Work for Every Home
- Jack and Jill bathroom ideas
- Jack and Jill Bathrooms: Layout Ideas, Privacy Solutions, And Cost Guide