For a family condo unit size that works day to day, check nett internal area, the wall-to-wall figure, not the advertised one. As a rough guide, the space that works best depends on household size, routines and layout. Planning rules from the Urban Redevelopment Authority shape which sizes new launches offer.
TL;DR:
- Outside identified areas, URA requires 20% of units to be at least 100 sqm and limits units of 50 sqm or less to 20%.
- Central Area developments instead require 20% of units at 70 sqm or more; ask early about larger layouts, which may sell out first.
- Verify nett internal area on the strata floor plan, because advertised figures can include balconies and air conditioning ledges that cannot be furnished.
- A family of four may need three or four bedrooms and about 90 sqm; add space for a study, helper’s room, or bulky storage.
- Measure bedrooms and living areas against planned furniture, and reject awkward corridors or shapes that force custom carpentry just to fit a double bed.
Table of Contents
- What nett area should you expect from 2BR to penthouse units?
- How do URA rules shape the unit sizes developers build?
- What is the difference between marketed size and nett internal area?
- Which bedroom mix and layout features work best for families?
- How do you choose a condo size for your household and lifestyle?
- What matters most when family-proofing a condo purchase?
- How do our Aurea unit types suit family needs?
- FAQ
- Sources
What nett area should you expect from 2BR to penthouse units?
Bedroom count alone tells you little, so translate it into square footage before you shortlist. These are conservative working ranges for Singapore condos, offered as planning guides rather than fixed market data:
- 2-bedroom: Compare the nett internal area with your household's needs and furniture.
- 3-bedroom: Consider whether the layout works for your household and any study or storage needs.
- 4-bedroom: May suit larger households or those who need a study, depending on the layout.
- Larger units and penthouses: Sizes vary by development, so compare the nett internal area.
Expect overlap. A newer 3-bedroom unit can be about the same size as an older 2-bedroom unit, so never assume a higher bedroom count means more space. Mass-market, mid-tier and luxury projects also differ, and so does the age of the building. Singapore Handbook notes that older condominiums from before 2005 often give larger internal layouts for the price, sometimes more usable space, though renovation and maintenance costs can offset that. For a closer look at one size band, see our guide to 2-bedroom condo layouts.
How do URA rules shape the unit sizes developers build?
Developers do not choose unit mixes freely. URA guidelines treat a self-contained dwelling unit as at least 35 sqm of nett internal area, and for developments outside certain identified areas, they expect a minimum share of larger units alongside a cap on very small ones.
Under URA's dwelling unit guidelines, each development outside the identified areas should provide at least 20% of units with a nett internal area of 100 sqm or more, and no more than 20% at 50 sqm or less. That guarantees a pool of family-sized homes in many new launches.
The Central Area has its own rule. Under URA circular DC22-10, new flats and condominiums there must provide at least 20% of units at 70 sqm nett internal area or more, and developers are encouraged to offer a good mix of sizes for families. In practice, this means you will often find a handful of larger layouts even in compact city projects, but they may sell out first, so ask early about the unit mix.
What is the difference between marketed size and nett internal area?
Advertised area often includes balconies, air-con ledges and other external spaces. Nett internal area is measured wall-to-wall and counts only the indoor space you can actually furnish. Singapore Handbook advises asking for the unit's strata floor plan to see this distinction clearly. At a showflat, run through this checklist:
- Request the strata floor plan and confirm the nett internal area figure.
- Measure the master bedroom and living room against your bed, wardrobe and sofa.
- Check how window placement and the balcony affect furniture placement.
- Walk the corridors and notice how much floor area is lost to circulation.
Pro Tip: Long corridors, narrow rooms and irregular shapes are signs a layout wastes space; if a unit needs custom carpentry just to fit a double bed, keep looking.
Our showflat checklist lists the documents and measurements worth requesting, and our note on efficient condo layouts explains how to spot wasted circulation.

Which bedroom mix and layout features work best for families?
Square footage only helps if the rooms are arranged well. A master plus junior suite works for families with one child who needs a quiet space for study. Equal-sized bedrooms suit families with two or more children of similar age, or those sharing rooms across generations. Beyond that, these features make the biggest daily difference:
- En suite bathrooms for at least the master bedroom
- A helper's room with natural light and its own access
- A separate wet and dry kitchen
- Storage and efficient circulation
To test a floor plan, follow these steps:
- Check each bedroom's dimensions against the bed and wardrobe you plan to buy.
- Confirm doorways and corridors leave room to move furniture in.
- See whether a bathroom can be reached from common areas without crossing a bedroom.
- Trace how a helper reaches the kitchen, utility area and laundry.
- Look for floor space that disappears into passages rather than rooms.
Families weighing larger layouts can read our overview of 3-bedroom condo layouts and best 4-bedroom condos. If you plan to furnish a smaller unit smartly, home staging ideas for small condos show how furniture choices change the feel of a layout.
How do you choose a condo size for your household and lifestyle?
Resident households average 3.06 persons, according to SingStat, so a 2- or 3-bedroom home fits the typical household. Your own routines matter more than the average, though. Adjust upward if you:
- Work from home and need a dedicated study
- Host relatives or friends often
- Employ a domestic helper who needs a proper room
- Have bulky storage needs, such as prams, sports gear or seasonal items
- Expect to stay as children grow into teenagers
| Household | Likely bedrooms | Target nett area |
|---|---|---|
| Couple | 2 | about 70 sqm |
| Couple with one child | 2–3 | about 70–90 sqm |
| Family of four | 3–4 | about 90 sqm |
| Multi-generational | 4–5 | at least 100 sqm |
You may also trade a little internal area for something else. A shorter commute, a nearby school or strong facilities can outweigh a few extra square meters, as long as the layout still passes the furniture test.
What matters most when family-proofing a condo purchase?
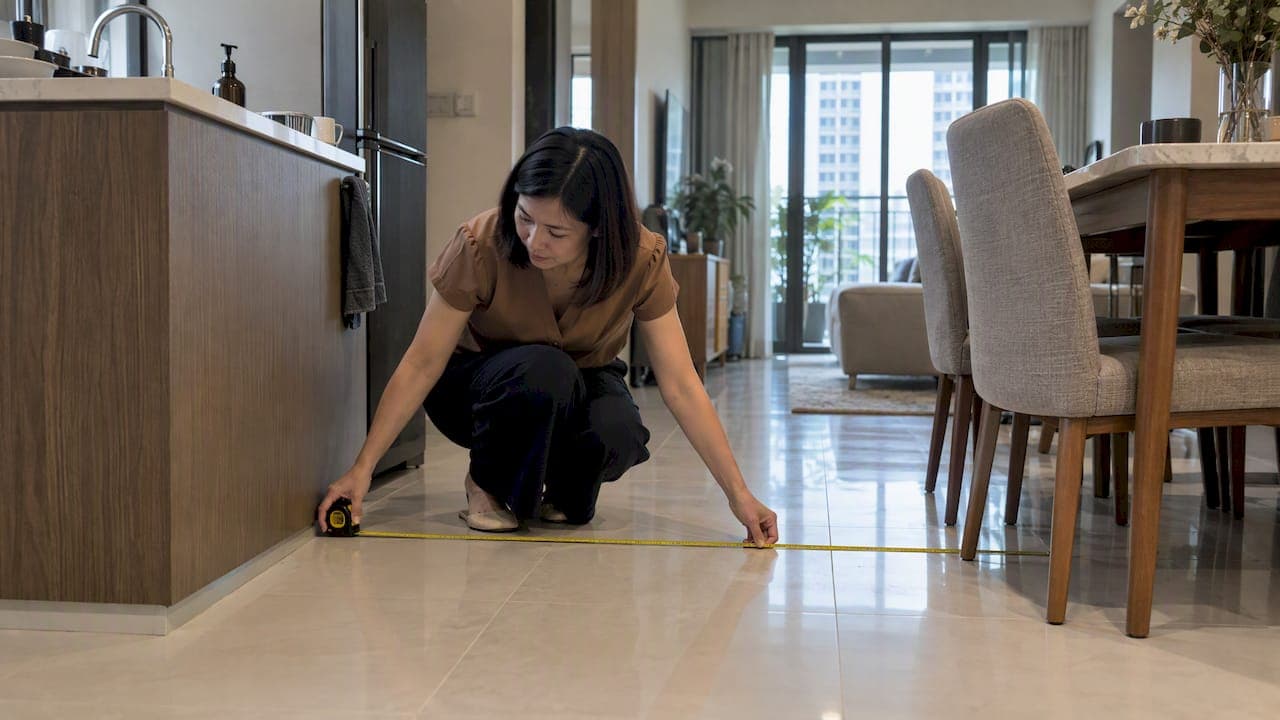
Many buyers fixate on the size number and ignore how the space is arranged. In my view, a well-planned 90 sqm unit beats a poorly shaped 100 sqm one, and older developments can offer real value for families who prioritize room over new-build features. Always confirm the nett internal area, ask for the strata plan, and mock up your furniture with tape on the floor during the visit. Buyers who skip this step are the ones who discover the sofa does not fit after collection. Aurea's mix of family layouts and amenity levels is a useful reference when you compare options.
— Velisa
How do our Aurea unit types suit family needs?
We offer Aurea at Beach Road for families, and our units span a range of household sizes:
- 2 to 5 bedroom layouts, plus two penthouses
- Resort-style amenities spread across four levels
- A link bridge to The Golden Mile
- Short walking distance to several MRT lines
Before you book a viewing, compare nett internal area and floor plans for each type so you know which one fits your household. Visit our Aurea page to see unit plans and book a showflat appointment.
This article is general information, not a substitute for advice from a qualified financial advisor. Consult a qualified financial professional about your own circumstances before acting on anything here.
FAQ
What is the average size of a condo unit in Singapore?
It depends on the bedroom count and the age of the development. Typical ranges vary, and these are guides rather than official averages. Always check the nett internal area on the specific floor plan.
What size is considered a small apartment?
Under URA guidance, units of 50 sqm nett internal area or less count toward the small-unit cap, and the minimum for a self-contained dwelling is 35 sqm. Whether a unit in that range works for you depends on its layout and your household's needs.
What is the best condo size for a family of four?
A family may find a 3- or 4-bedroom unit suitable, depending on its layout, household needs and available nett internal area. The exact choice depends on whether you need a study, a helper's room or extra storage, so the layout matters as much as the size.
Does a higher bedroom count always mean a bigger home?
No. A newer 3-bedroom unit can match an older 2-bedroom unit in size, so compare nett internal area rather than bedroom count alone.
Sources
- Guidelines on Dwelling Units (DU) in Non-Landed Residential Developments | Urban Redevelopment Authority (URA)
- Latest News & Data - Resident Households
- Which Condos Have the Largest Floor Plans for Families? - Singapore Handbook