
Measure first, then verify: the single priority at any Singapore showflat is confirming actual unit dimensions and included fittings against the developer's floor plan and written inclusions list. Check ceiling height, unit orientation, and whether furniture or missing walls in the display unit are distorting real usable space. Cross-reference everything against URA records and, when the project is a new launch like Aurea, ask the sales team directly which floor the showflat actually represents.
TL;DR:
- Verify unit dimensions and inclusions against the floor plan and URA records, especially for ceiling height, orientation, and staged modifications.
- Bring a tape measure, official floor plans, and a list of non-negotiables to objectively assess space and avoid relying solely on staging effects.
- Ask specific questions about internal versus usable area, ceiling height, maintenance fees, TOP date, and confirmed tenants to gauge trustworthiness.
- Cross-check floor and site plans with URA's Master Plan and recent transaction data to ensure accuracy and avoid marketing misrepresentations.
- Confirm all details in writing before signing, including unit code, booking terms, payment schedules, and defect liability, to avoid misunderstandings.
Table of Contents
- Before you visit: what to prepare and bring
- Room-by-room measurement checklist for your showflat visit
- What showflats often hide and how to catch it
- Questions that separate a real answer from a sales script
- Cross-check floor plans and site plans against public records
- Ready to book? Your final checklist before signing
- What most first-time buyers get wrong at a showflat
- Why Aurea deserves a spot on your shortlist
- Where to verify everything after your visit
- Sources
Before you visit: what to prepare and bring
Walking into a showflat without paperwork is the fastest way to fall for a sales pitch instead of making a decision based on facts. Get your bank's in-principle approval (IPA) sorted first, since this confirms your budget and your Total Debt Servicing Ratio (TDSR) headroom before a single sales consultant talks numbers with you. Buyers who skip this step often fall in love with a unit they can't actually finance, then spend weeks negotiating with themselves instead of the bank.
Spend an evening on the developer's track record too. Look up its Building and Construction Authority (BCA) quality scores and CONQUAS ratings if available, and pull up the URA Master Plan for the site to understand what's zoned nearby. A prior showflat guide recommends locking in your IPA and TDSR position before booking any viewing, and that sequencing matters more than most buyers assume.
Pack smart. Bring:
- The official floor plan (printed or on your phone, zoomed to full resolution)
- A physical tape measure, not just your phone's AR measuring app
- Your NRIC and a notebook for on-the-spot notes
- Furniture dimensions for anything you plan to bring from your current home
- A short, ranked list of your non-negotiables: minimum bedroom size, acceptable lift-to-unit ratio, and parking needs
Deciding your non-negotiables before you walk in is what stops a good salesperson from upselling you into a unit that doesn't actually fit your life.
Room-by-room measurement checklist for your showflat visit
Once you're inside, work the unit systematically instead of wandering room to room reacting to lighting and staging. Follow this order and you won't miss anything that matters:
- Living and dining area. Measure the width and clearance between furniture groupings, and check whether your actual sofa and dining table would fit the walkways shown, not just the smaller, staged pieces in the display.
- Bedrooms. Confirm a queen or king bed actually fits with clearance to walk around it, check wardrobe depth, and watch for door swings that would collide with a bed frame or wardrobe door.
- Kitchen. Note counter depth, the size of appliance niches, service yard space, and where the exhaust, drain, and power points sit relative to where your fridge or washing machine would go.
- Bathrooms. Check trap point locations, shower enclosure size, sanitaryware brand if it's specified anywhere, and whether the door can open fully without hitting a fixture.
- Balcony, storage, household shelter, and air-conditioning ledge. Confirm which of these count toward your strata area and which are common property, since this affects both usable space and future maintenance responsibility.
- Utility points. Record every electrical point, water point, and window opening, and photograph each one with a timestamp so you have a record if anything looks different later.
Pro Tip: Measure at the exact spot where your own furniture will sit, not where the showflat's staged furniture happens to be placed. A sofa positioned two feet from where yours would go can make a cramped living room look spacious.
What showflats often hide and how to catch it
Showflats are marketing tools first, and that shapes everything about how they're built. Prop makes the point plainly: a showflat may not reflect the actual unit's finishes or precise layout, which is exactly why a written inclusions list matters more than what you see on display.
Common staging tricks in Singapore showflats include:
- Undersized or custom-built furniture scaled down to make rooms look bigger than they are
- Non-structural walls removed entirely to open up sightlines that won't exist in your actual unit
- Mirrors, layered lighting, and even ambient scent used to make a space feel larger and more finished
- Sample units built with slightly raised ceilings that don't match the standard unit specification
Home & Decor Singapore's condo checklist confirms this pattern directly, noting that undersized or custom furniture and removed walls are routine in Singapore showflats. Developers are required to mark interior design features where walls have been altered for display purposes, but that marking is easy to miss if you're not looking for it. Ask which floor the showflat represents, request the ceiling height in writing, and get a written inclusions list before you leave. Then hold that list against the actual floor plan, line by line.
Questions that separate a real answer from a sales script
The questions you ask reveal more than the answers themselves, since a sales team's willingness to give you specifics tells you how much you can trust everything else they say. Ask these directly:
- What is the internal (strata) area versus the actual usable internal area of this exact unit?
- What is the ceiling height, and does it match what's built in this showflat?
- Which floors and stacks correspond to the layout I'm looking at right now?
- What is the estimated monthly maintenance fee, and how is it calculated against my share value?
- What is the confirmed Temporary Occupation Permit (TOP) date, and what's the defect liability process after handover?
- Are there confirmed commercial tenants on the retail or podium levels?
New-launch showflat guides list internal area, maintenance fees, TOP date, and defect liability process as the core facts every buyer should extract before deciding.
Watch for red flags while you're asking. Vague or shifting answers, "only two units left today" urgency, numbers that don't match between the brochure and what the salesperson tells you, and a flat refusal to show you the stack and availability chart are all signs to slow down. If you feel pressured, ask for written confirmation of whatever claim was made, screenshot the availability chart on the spot, and leave to verify independently rather than deciding under pressure in the room.
Cross-check floor plans and site plans against public records
The site plan and stack plan in the sales gallery tell you whether your unit faces a carpark, a bin center, or open land earmarked for something else entirely. Don't take the sales rendering at face value.
Cross-check it against public sources:
- URA's Master Plan and ONEMap show zoning for surrounding parcels, so you can spot a future residential plot or commercial development before it becomes a problem
- URA REALIS gives you recent caveat data and price-per-square-foot (PSF) comparisons for nearby transactions, which is the fastest way to tell if a quoted PSF is reasonable
- Compare the unit's PSF against recent transactions in the same precinct, and check whether the estimated maintenance fee scales sensibly against the number of facilities on offer
If you're weighing a central location against other parts of the island, a CBD condo investment guide is worth a read for how PSF comparisons typically play out in that segment.
Ready to book? Your final checklist before signing
Get the exact unit code, stack, and floor confirmed in writing, and screenshot the availability chart yourself rather than trusting a verbal confirmation. From there, work through these steps in order:
- Confirm the Option to Purchase (OTP) booking fee amount and the exercise timeline, since missing that window can cost you the unit and your deposit.
- Understand what Buyer's Stamp Duty (BSD) and, if applicable, Additional Buyer's Stamp Duty (ABSD) will add to your total cost, along with conveyancing lawyer fees.
- Get the progressive payment schedule in writing, tied to construction milestones rather than calendar dates.
- Ask about the defect liability period, who to contact after handover, and whether any current incentive is time-limited or tied to a specific unit.
Before you sign anything, it's worth understanding the difference between strata area and internal floor area, since that distinction affects both your PSF calculation and your maintenance fee. The mechanics of the Option to Purchase itself are worth a full read too, given how much rides on that exercise deadline.
What most first-time buyers get wrong at a showflat
The most common mistake isn't missing a red flag. It's trusting the showflat's proportions over a tape measure. Buyers routinely stand in a beautifully staged living room, feel that it's spacious, and skip the one check that actually protects them: measuring the walkway width against furniture they already own. The single most reliable habit is treating the showflat as a claim to be verified, not a fact to be accepted. Bring the tape measure. Use it before you fall for the lighting.
— Velisa
Why Aurea deserves a spot on your shortlist
If you're running through this checklist because you're actively comparing new launches, Aurea gives you a concrete case to test it against. Set at 802 Beach Road, the development sits within reach of multiple MRT stations and connects directly to The Golden Mile via a link bridge, with 188 units spanning two to five bedrooms plus two penthouses, and resort-style amenities spread across four levels. Completion is set for 2029, which gives buyers a real timeline to plan financing and progressive payments against.

That runway matters if you're weighing unit sizes against family needs now versus five years from now. Whether you're drawn to a two-bedroom for a young family or a larger layout with room to grow, the unit mix at Aurea is built around exactly that kind of flexibility. If a central, MRT-connected address near the Golden Mile precinct fits what you're after, visit the Aurea updates page to register your interest and book a showflat viewing while current unit availability still gives you real choice on floor and stack.
Where to verify everything after your visit
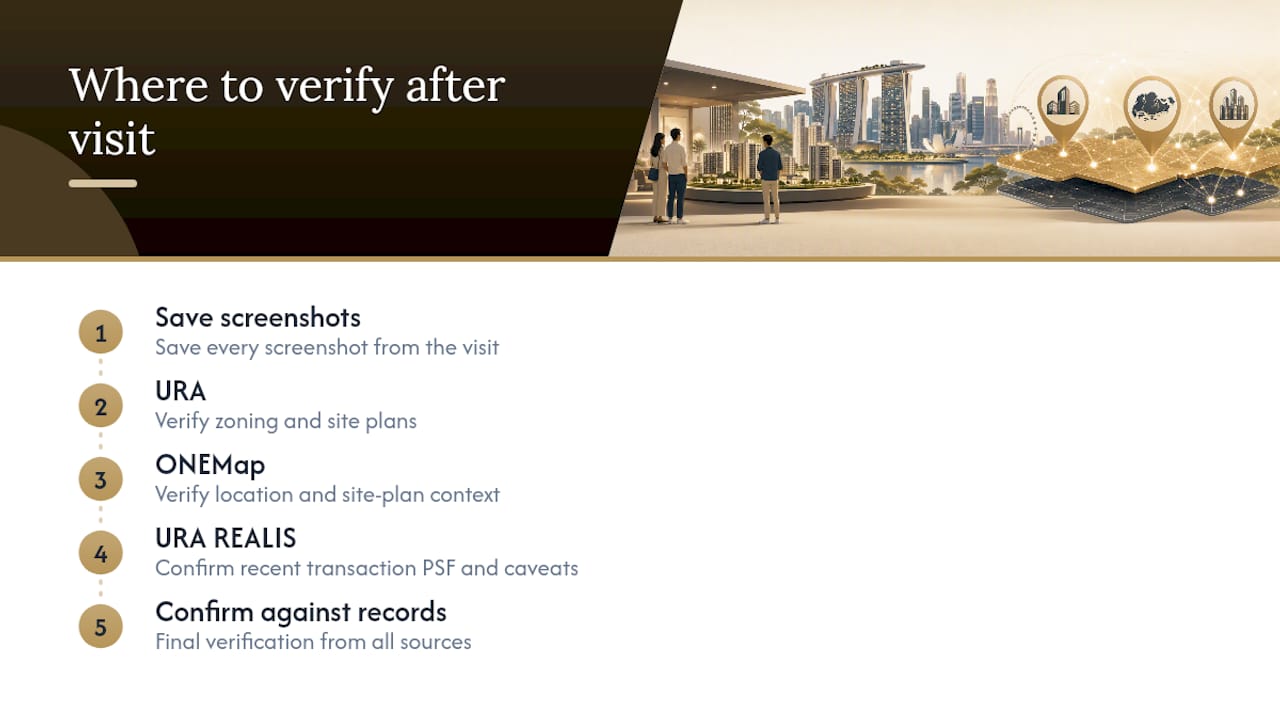
Save every screenshot from the visit, then confirm it against public records. URA and ONEMap verify zoning and site plans, while URA REALIS confirms recent transaction PSF and caveats. For fit-out or renovation planning once you've bought, Haio is a useful resource for home fittings and services.
This article is general information, not a substitute for advice from a qualified financial advisor. Consult a qualified financial professional about your own circumstances before acting on anything here.
Sources
- URA
- Condo Showroom Checklist: 7 Tips for first-time condo buyers | Home & Decor Singapore
- New Launch Condo Showflat Guide Singapore — Complete Guide 2026
- Prop