
Most condos run between 2.6 and 2.8 meters floor to ceiling, with basic units around 2.4 meters and premium developments pushing past 3.2 meters. Ceiling height matters most if you're sensitive to enclosed spaces, want double-volume design flexibility, or plan to furnish with taller pieces. If you're comparing units mainly on price per square foot and layout efficiency, height is a secondary factor worth checking on-site rather than a dealbreaker on paper.
TL;DR:
- Units with ceiling heights of around 2.6 to 2.8 meters are most common in new developments, while 3.2 meters or more are typically reserved for premium units like penthouses.
- High ceilings can make rooms feel larger and brighter but also lead to increased cooling, cleaning, and lighting complexity, which impact long-term costs.
- Double-volume spaces often include void areas that developers may count in saleable area, but these do not add to usable floor space and may reduce the actual value per square foot.
- Buyers should measure ceiling height on-site, verify official plans for void space, and confirm whether quoted figures include or exclude voids before buying.
- Taller ceilings generally command a premium and support resale value, but practical costs and individual priorities like utility bills or furniture scale should influence the decision.
Table of Contents
- What Is a Typical Ceiling Height Condo Buyers Should Expect?
- Are High Ceilings Worth It? Weighing the Pros and Cons
- What Are Double-Volume Spaces and How Do They Affect Floor Area?
- How to Measure Ceiling Height During a Viewing
- How Ceiling Height Should Shape Your Furniture and Lighting Choices
- Do Higher Ceilings Actually Raise Price and Resale Value?
- Which Documents Confirm Ceiling Height and Void Treatment?
- Notes From Velisa: Common Mistakes and a Verification Routine
- When Should Ceiling Height Actually Sway Your Decision?
- Where to Verify These Facts Yourself
- Sources
- FAQ
What Is a Typical Ceiling Height Condo Buyers Should Expect?
Numbers vary by developer, but three bands cover almost every unit you'll walk through. Ceilings of about 2.6 to 2.8 meters are the most common in newer developments, and they read as comfortable without feeling cavernous. A standard residential ceiling sits around 2.4 meters, which is the baseline you'll find in older or budget-conscious projects, and it's still perfectly livable. Anything at 3.2 meters or above tends to get marketed as a premium feature, usually reserved for penthouses, corner units, or double-volume living rooms.
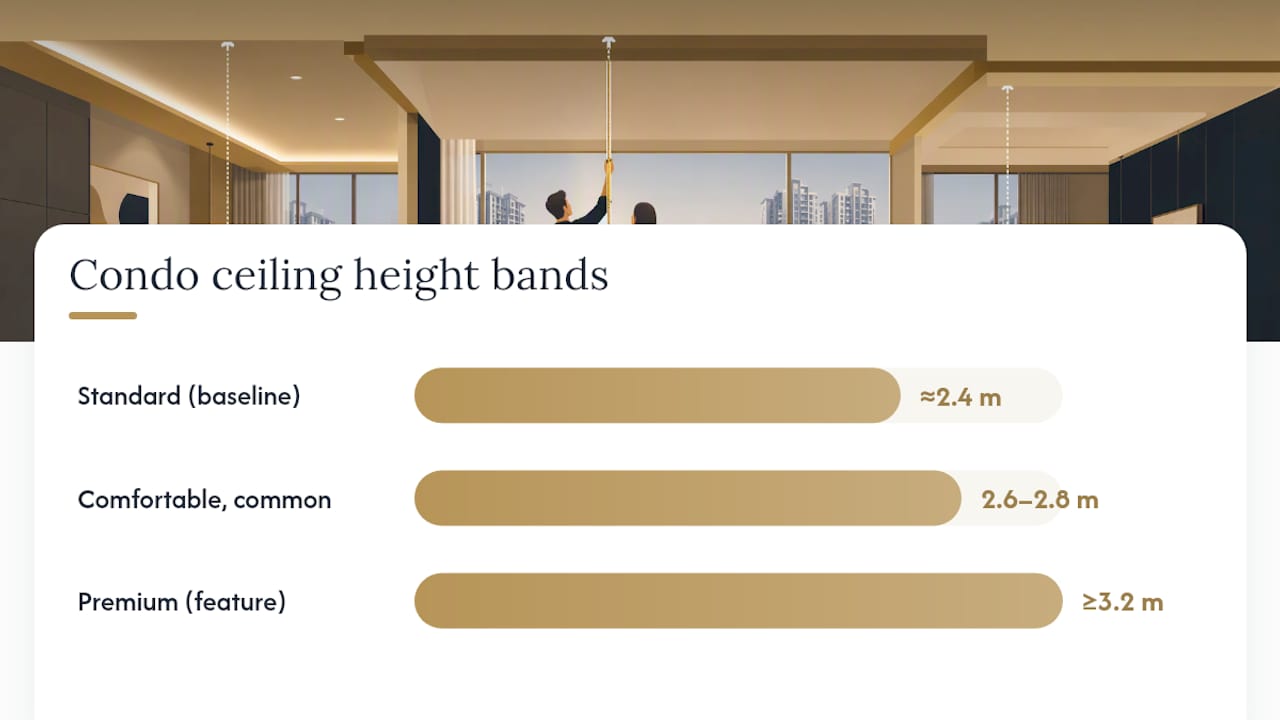
Habitable minimums come up less often in marketing material, but they exist in practice. Clearances around 2.1 to 2.3 meters show up under beams, bulkheads, or in loft areas, and that's the figure to watch when a unit advertises a dramatic ceiling but the usable headroom underneath services is much lower.
Here's how the ranges typically break down:
- Minimum habitable clearance: roughly 2.1 to 2.3 meters, often found under beams or in loft sections
- Standard condo ceiling: about 2.4 meters, the most common baseline in mass-market developments
- Comfortable, common range: 2.6 to 2.8 meters, standard in most new-launch mainstream units
- Premium ceiling height: 3.2 meters or more, usually tied to penthouses or feature units
Units with the higher figures usually cluster in specific unit types. Duplexes, penthouses, and any layout described as having a double-volume living room are where you'll actually see 3.2 meters or beyond, not in the standard 2 or 3 bedroom stack.
Are High Ceilings Worth It? Weighing the Pros and Cons
Higher ceilings genuinely change how a room feels, but the trade-offs are real enough that they deserve equal airtime.
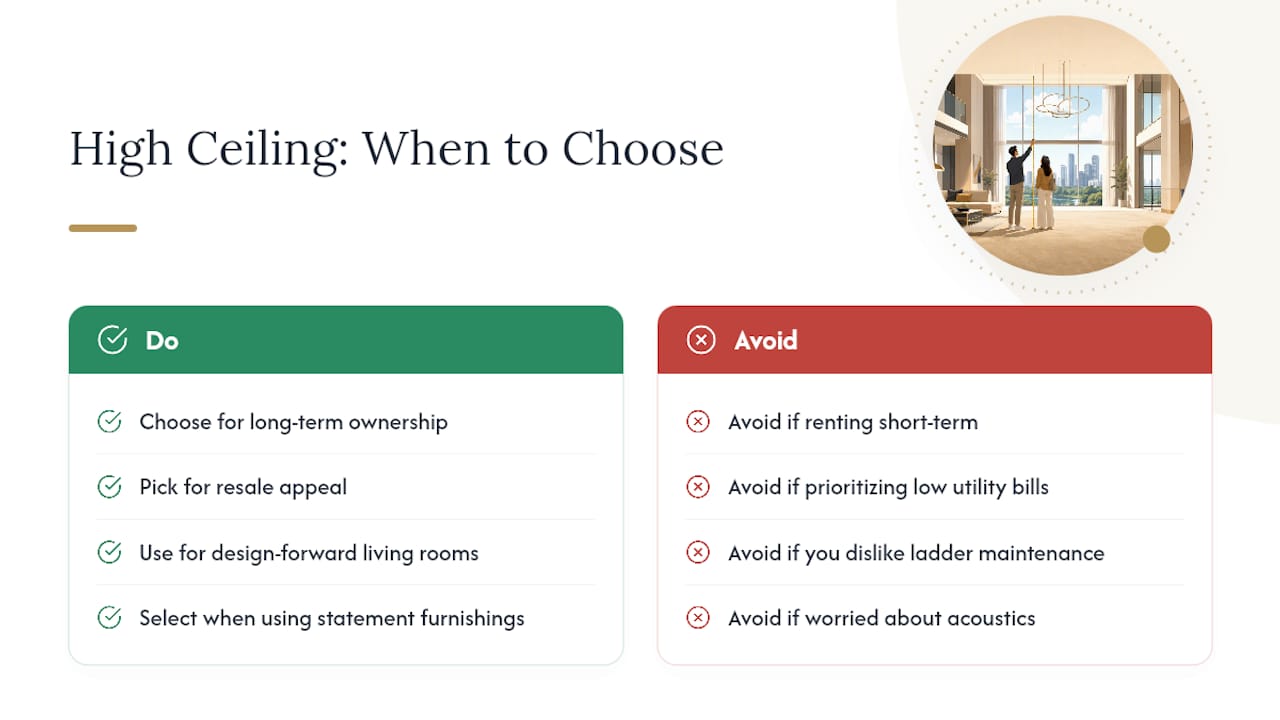
The upside is straightforward. A taller room reads larger even when the floor area is identical, and it usually allows for bigger windows, which pulls in more daylight. Design-wise, height gives you room for statement lighting, taller storage, and a layout that doesn't feel boxed in. There's also a perception factor: rooms with generous headroom simply feel more expensive, which is part of why developers position taller ceilings as a luxury cue rather than a basic spec.
The downsides get less attention in marketing brochures. Sound behaves differently in a tall room, with hard surfaces bouncing noise around more than in a standard-height space. Cleaning and maintenance get harder once you're dealing with fixtures or windows you can't reach without a ladder. Air conditioning has more volume to cool, which shows up on your utility bill over time. And lighting design gets trickier, since a fixture that looks right at 2.4 meters can look lost or oversized at 3.5 meters.
Quick take: high ceilings tend to command a price premium precisely because they improve perceived space and light, but that premium comes bundled with the maintenance and cooling costs that follow a larger air volume.
Who benefits most? Buyers planning long-term ownership with an eye on resale appeal, families who want a design-forward living room as the centerpiece of the home, and anyone furnishing with statement pieces that need vertical room to breathe. If you're renting short-term or prioritizing lower utility bills, the standard range is often the more practical fit.
What Are Double-Volume Spaces and How Do They Affect Floor Area?
A double-volume space is a section of a unit, usually the living room, where the ceiling extends up through what would otherwise be a second floor's worth of height. It creates the dramatic open feel you see in showroom photos, but it also raises a question that catches a lot of buyers off guard: are you paying for usable floor space, or for air?
The distinction matters because developers can count void space differently depending on how the unit is structured. Void areas are often included in the saleable area figure, but they typically don't carry the same value as flat, usable floor space, since you can't put furniture in mid-air. Some listings sell that void at a meaningfully lower effective price per square foot than the surrounding floor area once you dig into the numbers.
Practical checks worth running before you commit:
- Ask whether the quoted floor area includes void space or excludes it entirely
- Compare the unit's total psf against a similar-sized unit without a void to see if the premium makes sense
- Request the strata plan or SSCT to see exactly how the void is classified
- Confirm whether the loft or mezzanine above the void is counted as separate floor area or folded into the main unit's figure
How to Measure Ceiling Height During a Viewing
Bring a tape measure, a laser distance tool if you have one, and your phone camera. Between the three, you can verify almost everything a listing claims without needing a surveyor on your first visit.
- Measure floor to finished ceiling at the center of the room first, since that's usually the number quoted in marketing material.
- Check under any beams, bulkheads, or AC ducting, since these often drop the usable height by 200 to 400 millimeters compared to the open ceiling figure.
- Take a laser reading at two or three points in larger rooms, since floors and ceilings aren't always perfectly level in older buildings.
- Photograph every measurement point with the tape or laser visible in frame, so you have a record if the numbers don't match what's on paper later.
- Ask the agent directly whether the quoted ceiling height is the developer's specified figure or an as-built measurement, since these numbers can differ from what's on the actual site.
- Request the official floor plan if the unit has any void, loft, or double-volume feature, since verbal descriptions from a viewing rarely match the technical drawing.
Pro Tip: If a showroom unit looks taller than the resale unit you're actually buying, ask why. Show units sometimes use different finishes or omit false ceilings that will be installed in your actual unit, which can shave real centimeters off the height you're picturing.
If the numbers on the floor plan don't match your on-site measurements, or the void treatment seems ambiguous, it's worth paying for an independent surveyor before signing anything.
How Ceiling Height Should Shape Your Furniture and Lighting Choices
Furniture scale needs to match the room, not just fill it. In a standard 2.4 to 2.6 meter room, oversized wardrobes or floor-to-ceiling bookcases can make the space feel cramped rather than grand. In taller rooms, undersized furniture gets swallowed by the volume and the room ends up feeling empty despite the height.
A few practical rules help here:
- Flush-mount or low-profile fixtures suit standard ceilings best, since pendant lights need enough drop height to make a visual statement
- Pendant lighting and chandeliers generally need at least 2.8 to 3 meters to hang properly without becoming a hazard or looking cramped, and oversized fixtures that suit a tall room can overwhelm a standard one
- Tall cabinetry and art pieces read better in double-volume spaces, where a single large canvas or a full-height shelving unit can anchor the room
- Glass doors and partitions work well in taller spaces since they preserve the sense of height while still dividing a room, an approach some interior specialists recommend for keeping double-volume rooms from feeling boxed off
Lofts and mezzanines built into double-volume units come with their own constraints. Interior designers generally recommend keeping at least 2.1 meters of clearance on the lower level and treating a loft as functional only once it reaches roughly 5 square meters, since anything smaller becomes storage space rather than a usable room.
Do Higher Ceilings Actually Raise Price and Resale Value?
Developers charge more for units with taller ceilings largely because of a structural reality: every extra half-meter of ceiling height eats into the building's total floor envelope, meaning fewer units fit in the same tower. That scarcity is part of why higher ceilings often index to premium pricing rather than being an arbitrary upsell.
On the resale side, the premium tends to hold up reasonably well, since buyers touring a resale unit react to the same visual cues that made the ceiling attractive at launch. But the running costs are real and should factor into how much premium you're willing to pay.
Statistic to weigh: taller rooms mean more air volume to cool, and that shows up as a measurable trade-off against the perceived space and light benefits that buyers pay extra for.
Practical steps for factoring this into an offer:
- Compare psf across similar units with and without elevated ceilings in the same development
- Ask about the cooling load or air conditioning specifications if the unit has a double-volume space
- Weigh the ceiling premium against other costs, including how it affects your overall financing and downpayment math before committing to a higher-priced unit purely for the height
Which Documents Confirm Ceiling Height and Void Treatment?
Don't take a showroom's word for it. The documents that actually govern what you're buying include the developer's technical specifications, the official floor plan, the Sale and Purchase Agreement (S&P), and the Strata Subdivision Consent Title (SSCT) once it's issued.
Key checks to run against these documents:
- Confirm the developer's stated ceiling height matches the technical specification sheet, not just marketing copy
- Check the floor plan for any area explicitly marked as void, and compare it against the total saleable area quoted
- Look for footnotes or annotations on the plan that describe beams, bulkheads, or service risers that reduce usable height
- Consult SLA guidance on void area treatment if you're unsure whether a space counts as part of your unit
- Flag any mismatch between the S&P and what you measured on-site, and raise it with your lawyer or agent before completing the purchase
Notes From Velisa: Common Mistakes and a Verification Routine
Buyers most often go wrong in two ways: trusting the showroom unit's finishes as representative of the actual unit, and assuming a "high ceiling" claim automatically means more usable space. Neither assumption holds up consistently.
A simple routine catches most problems before they become expensive ones:
- Cross-check the developer's specified height against your own on-site measurement
- Ask specifically whether any quoted area includes void space
- Request the floor plan and S&P before finalizing an offer, not after
- Revisit the unit at a different time of day to see how the ceiling height affects natural light in practice
These checks take under an hour and remove most of the guesswork that leads to buyer's remorse over a feature that looked better on paper than in person.
When Should Ceiling Height Actually Sway Your Decision?
Ceiling height is a real factor, but it's rarely the deciding one. If two units are otherwise comparable in location, layout, and price, the taller ceiling is a legitimate tiebreaker. If it's the only thing pulling you toward a pricier unit in a worse location, it usually isn't worth it. Some developments build varied unit layouts, from 2 to 5 bedrooms up to penthouses, into a single project specifically so buyers can weigh height against location and layout rather than choosing blind.
— Velisa
Where to Verify These Facts Yourself
The SLA's void area guidance is the clearest official reference for how void space gets classified in strata properties. For real-world examples of premium ceiling heights and what they actually deliver, EdgeProp's analysis breaks down specific unit cases. Design-side guidance on making double-volume rooms functional comes from Home & Decor Singapore's case study. For a broader look at the trade-offs of tall ceilings beyond the Singapore market, Apartment Therapy's overview is a solid starting point. You can also browse more buyer-focused breakdowns on Velisa's blog or explore current availability at Aurea.
This article is general information, not a substitute for advice from a qualified financial advisor. Consult a qualified financial professional about your own circumstances before acting on anything here.
Sources
- Is there a condo with a 3.2 meter ceiling height? — EdgeProp
- Pros and cons of high ceilings — Apartment Therapy
- Case study: 3 tips to design a double volume living room — Home & Decor Singapore
FAQ
What Is the Standard Ceiling Height for Condos?
Most new-launch condos run between 2.6 and 2.8 meters, while older or budget developments often use the baseline standard of about 2.4 meters.
Is a 3-Meter Ceiling Considered High for a Condo?
Yes. A 3-meter ceiling sits well above the common 2.6 to 2.8 meter range and approaches the premium tier, which typically starts around 3.2 meters in marketed units.
What Is the Typical Ceiling Height in an Apartment?
Apartments and condos share similar norms, with 2.4 meters as the practical minimum and 2.6 to 2.8 meters as the comfortable, common range in most new developments.
How Do I Know if a Ceiling Height Claim Includes Void Space?
Check the floor plan and the S&P for any area explicitly labeled as void, and ask the agent directly whether the quoted saleable area includes it or lists it separately.
Do Higher Ceilings Increase a Unit's Resale Value?
They tend to support a price premium because they improve perceived space and light, though buyers should weigh that against higher cooling costs and maintenance demands before assuming it always pays off.