
A penthouse floor plan is a luxury residential layout on a building's top floor, defined by larger square footage, higher ceilings, open layouts, and exclusive private terraces that set it apart from every other unit in the building. These layouts, formally called penthouse residences in real estate and architectural practice, represent the upper tier of high-rise living. Buyers and investors who understand how these floor plans work make faster, more confident decisions. The key distinction is not just location. It is the combination of vertical volume, unobstructed sightlines, and outdoor space that makes penthouse floor plans a category of their own.
What are common penthouse floor plan layouts and size ranges?

Penthouse sizes span a wide range. Sizes vary from roughly 850 sq ft in a compact one-bedroom layout to more than 5,000 sq ft in a multi-level luxury residence. That range matters because it means a penthouse is not automatically a massive unit. Entry-level penthouse configurations can suit a single professional, while the largest layouts rival standalone houses in scale.
The most common configurations break down by bedroom count and floor count:
- One-bedroom penthouses (850–1,400 sq ft): Suited for professionals or couples. These prioritize an open living and dining zone with a generous terrace.
- Two to three-bedroom penthouses (1,500–3,000 sq ft): The most common investor choice. They balance family living with entertainment space.
- Four-plus bedroom penthouses (3,000–5,000+ sq ft): Multi-level plans that separate social and private zones across two floors.
- Duplex and triplex penthouses: Vertical layouts that use internal staircases to create a mansion-like separation between day and night spaces.
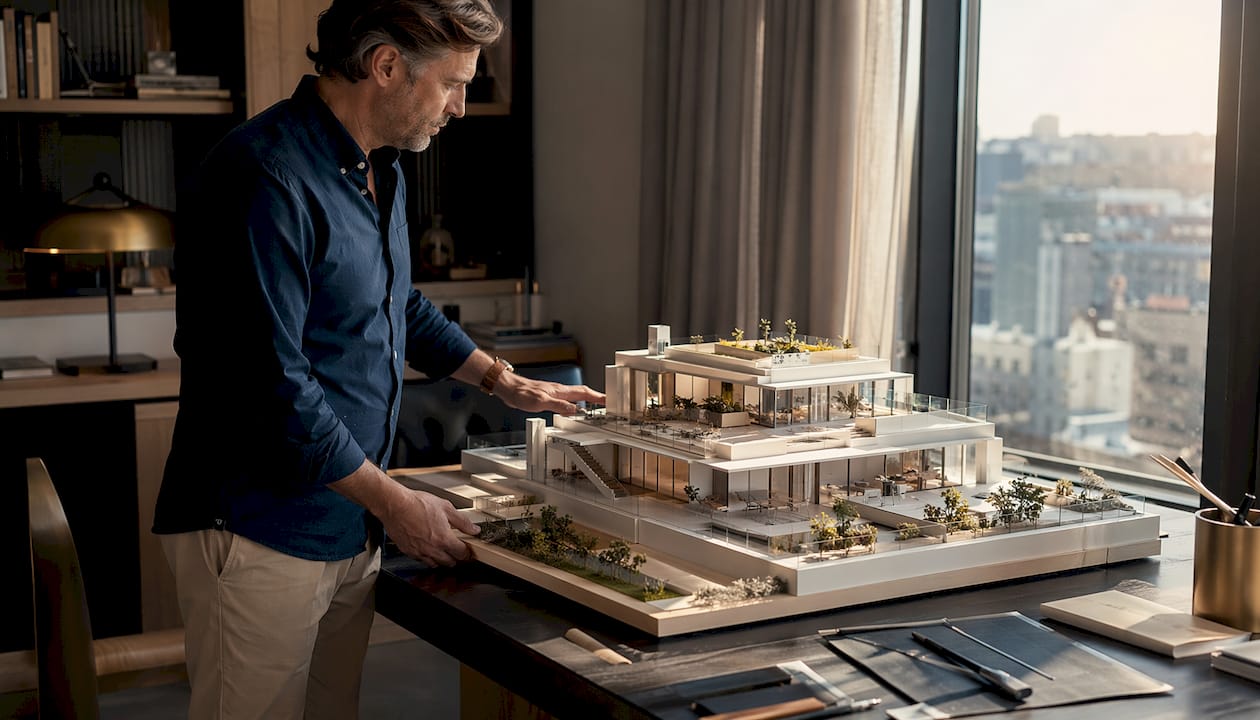
Multi-level layouts are the defining feature of the largest penthouse designs. The lower level typically holds the main living, dining, and kitchen areas, while the upper level houses bedrooms and private retreats. This vertical separation gives residents the privacy of a house within a high-rise building. Large penthouses often include dedicated media rooms, libraries, and private terraces, combining a residence and an entertainment venue in one unit.
Pro Tip: When reviewing a multi-level floor plan, check the staircase placement first. A staircase positioned at the center of the unit wastes prime window frontage. A staircase placed along an interior wall preserves the best views for living spaces.
Which design features maximize space, light, and views in penthouse layouts?
The best penthouse layouts treat the city skyline as the primary design element. Designers regard the cityscape as the primary artwork, with interior materials and subtle textural transitions supporting the view rather than competing with it. That philosophy drives every major design decision in a well-planned penthouse.
Four design strategies consistently separate excellent penthouse layouts from average ones:
-
Open-plan zoning without full walls. Zoning with furniture, textures, and architectural screens maintains intimacy while keeping large footprints connected. Bespoke joinery, double-sided fireplaces, and low shelving units define spaces without blocking light or sightlines.
-
Central visual axis. Layouts organized around a central axis connecting the entrance, kitchen island, and terrace keep panoramic views visible from nearly every point in the unit. This axis is the backbone of any well-designed open-concept penthouse.
-
Ceiling treatment and integrated lighting. Ceiling treatments with sculptural details and LED cove lighting soften large volumes and prevent the institutional feel that can affect oversized spaces. Recessed lighting along the perimeter draws the eye upward and emphasizes ceiling height.
-
Outdoor space as a living room extension. Terraces in modern penthouses often exceed 1,500 sq ft, making them large enough for outdoor kitchens, seating areas, and planted gardens. The transition between interior and exterior should feel continuous, not like stepping through a door.
Modern luxury penthouse planning also favors art-led, expressive interiors that create a gallery-like backdrop for personal collections. This approach works because the high ceilings and clean wall planes that define penthouse architecture naturally suit large-format art and sculptural furniture.
Pro Tip: Ask the developer for the floor-to-ceiling window dimensions before committing to a layout. A window that starts 18 inches above the floor cuts off the lower portion of the city view when you are seated. True floor-to-ceiling glazing starts at slab level.
How do penthouse floor plans differ from standard apartment layouts?
The gap between a penthouse and a standard apartment goes well beyond price. The differences are structural and architectural, built into the unit from the ground up.
| Feature | Penthouse | Standard apartment |
|---|---|---|
| Ceiling height | 9 feet or higher | Typically 8 feet or less |
| Windows | Floor-to-ceiling glazing standard | Standard window openings |
| Outdoor space | Private terrace, often 1,500+ sq ft | Shared balcony or none |
| Layout levels | Single or multi-level (duplex/triplex) | Single level only |
| Finishes | Premium materials, customizable | Builder-grade standard |
| Privacy | No neighbors above, often exclusive elevator | Shared corridors and elevators |
The ceiling height difference is more significant than it appears on paper. Premium penthouse layouts feature ceiling heights of at least 9 feet to emphasize vertical volume and scale. That extra foot of height changes how natural light travels through a space and how large the rooms feel.
Floor-to-ceiling windows are standard in penthouse designs, not an upgrade. In a standard apartment, windows are punched openings in a concrete or masonry wall. In a penthouse, the glazing often runs the full height of the exterior wall, turning the city view into a permanent feature of the interior. The result is a fundamentally different experience of natural light throughout the day.
Private outdoor terraces are another structural distinction. Standard apartments may include a small balcony shared with adjacent units or no outdoor space at all. A penthouse terrace is private, often wraps around multiple sides of the building, and functions as a genuine outdoor room rather than a narrow ledge.
What lifestyle benefits do penthouse floor plans provide?
The practical advantages of a penthouse layout compound over time. Buyers often focus on the visual appeal at first, but the daily living benefits are what justify the investment long-term.
- Natural light throughout the day. Top-floor positioning and floor-to-ceiling glazing mean sunlight reaches the interior from morning through evening. Lower floors lose direct light as neighboring buildings create shadows.
- Panoramic views with no obstruction. No building constructed after your purchase can block a top-floor view. That permanence is a genuine asset, not just an aesthetic one.
- Privacy above and below. With no neighbors above and often a private elevator lobby, penthouse residents experience a level of quiet and separation that no mid-floor unit can replicate.
- Layout flexibility for personalized amenities. The larger footprint accommodates home offices, gyms, wine rooms, and media rooms without sacrificing bedroom count.
- Outdoor entertaining at scale. A terrace exceeding 1,500 sq ft supports full outdoor dining, lounge areas, and planted screens for privacy, functioning as a private rooftop venue.
The privacy factor deserves particular attention for investors. Penthouse units attract a tenant profile that values discretion and exclusivity. That demand supports stronger rental yields and lower vacancy rates in prime urban locations compared to standard floor units in the same building.
Key Takeaways
Penthouse floor plans deliver a fundamentally different living experience through ceiling height, sightline design, private outdoor space, and multi-level layouts that standard apartments cannot replicate.
| Point | Details |
|---|---|
| Size range is wide | Penthouse layouts span from roughly 850 sq ft to over 5,000 sq ft across one or multiple levels. |
| Ceiling height defines volume | Premium penthouses feature ceilings of at least 9 feet, which changes how light and space feel daily. |
| Sightlines are the design backbone | The best layouts align entrance, kitchen, and terrace along a central axis to keep city views uninterrupted. |
| Terraces function as outdoor rooms | Terraces exceeding 1,500 sq ft support full outdoor living, not just a place to stand. |
| Privacy compounds the value | No neighbors above and exclusive elevator access create a living experience that mid-floor units cannot match. |
What I look for first when evaluating a penthouse layout
Most buyers walk into a penthouse and immediately look out the window. That reaction is understandable, but the view is the last thing I check. The first thing I look at is the entrance sequence. How you move from the elevator lobby into the main living space tells you everything about how the rest of the floor plan will feel. A well-designed penthouse draws you toward the view naturally. A poorly designed one stops you in a hallway.
The second thing I check is ceiling treatment. A flat, undetailed ceiling in a 9-foot-plus space feels like a warehouse. Sculptural coffers, integrated cove lighting, or even a simple change in material at the perimeter make the volume feel intentional rather than accidental. Buyers often overlook this because they are focused on square footage, but ceiling quality is what separates a penthouse that feels luxurious from one that just feels large.
Outdoor space usability is my third filter. I have seen terraces that look spectacular on a floor plan but face a mechanical plant room or a neighboring rooftop at eye level. Always ask for the terrace orientation, the privacy screening, and what sits directly adjacent to the building at that height. A 2,000 sq ft terrace facing a service rooftop is worth far less than a 900 sq ft terrace with a clear 270-degree city view.
For investors specifically, I recommend prioritizing layouts with a clear separation between the primary bedroom wing and the entertainment areas. That separation is what tenants in the ultra-luxury segment pay a premium for. It signals that the unit was designed for living, not just for photographs.
— Velisa
Aurea-sgcondo's penthouse residences in 2026
Buyers who understand what separates a well-designed penthouse from a standard high-rise unit are in the best position to act when the right property appears. Aurea-sgcondo, located at 802 Beach Road, Singapore, includes two exclusive penthouse residences within its 188-unit development by GMC Property Pte. Ltd. These units are designed around the principles covered here: generous ceiling heights, private terraces, and layouts built for both daily living and entertaining.
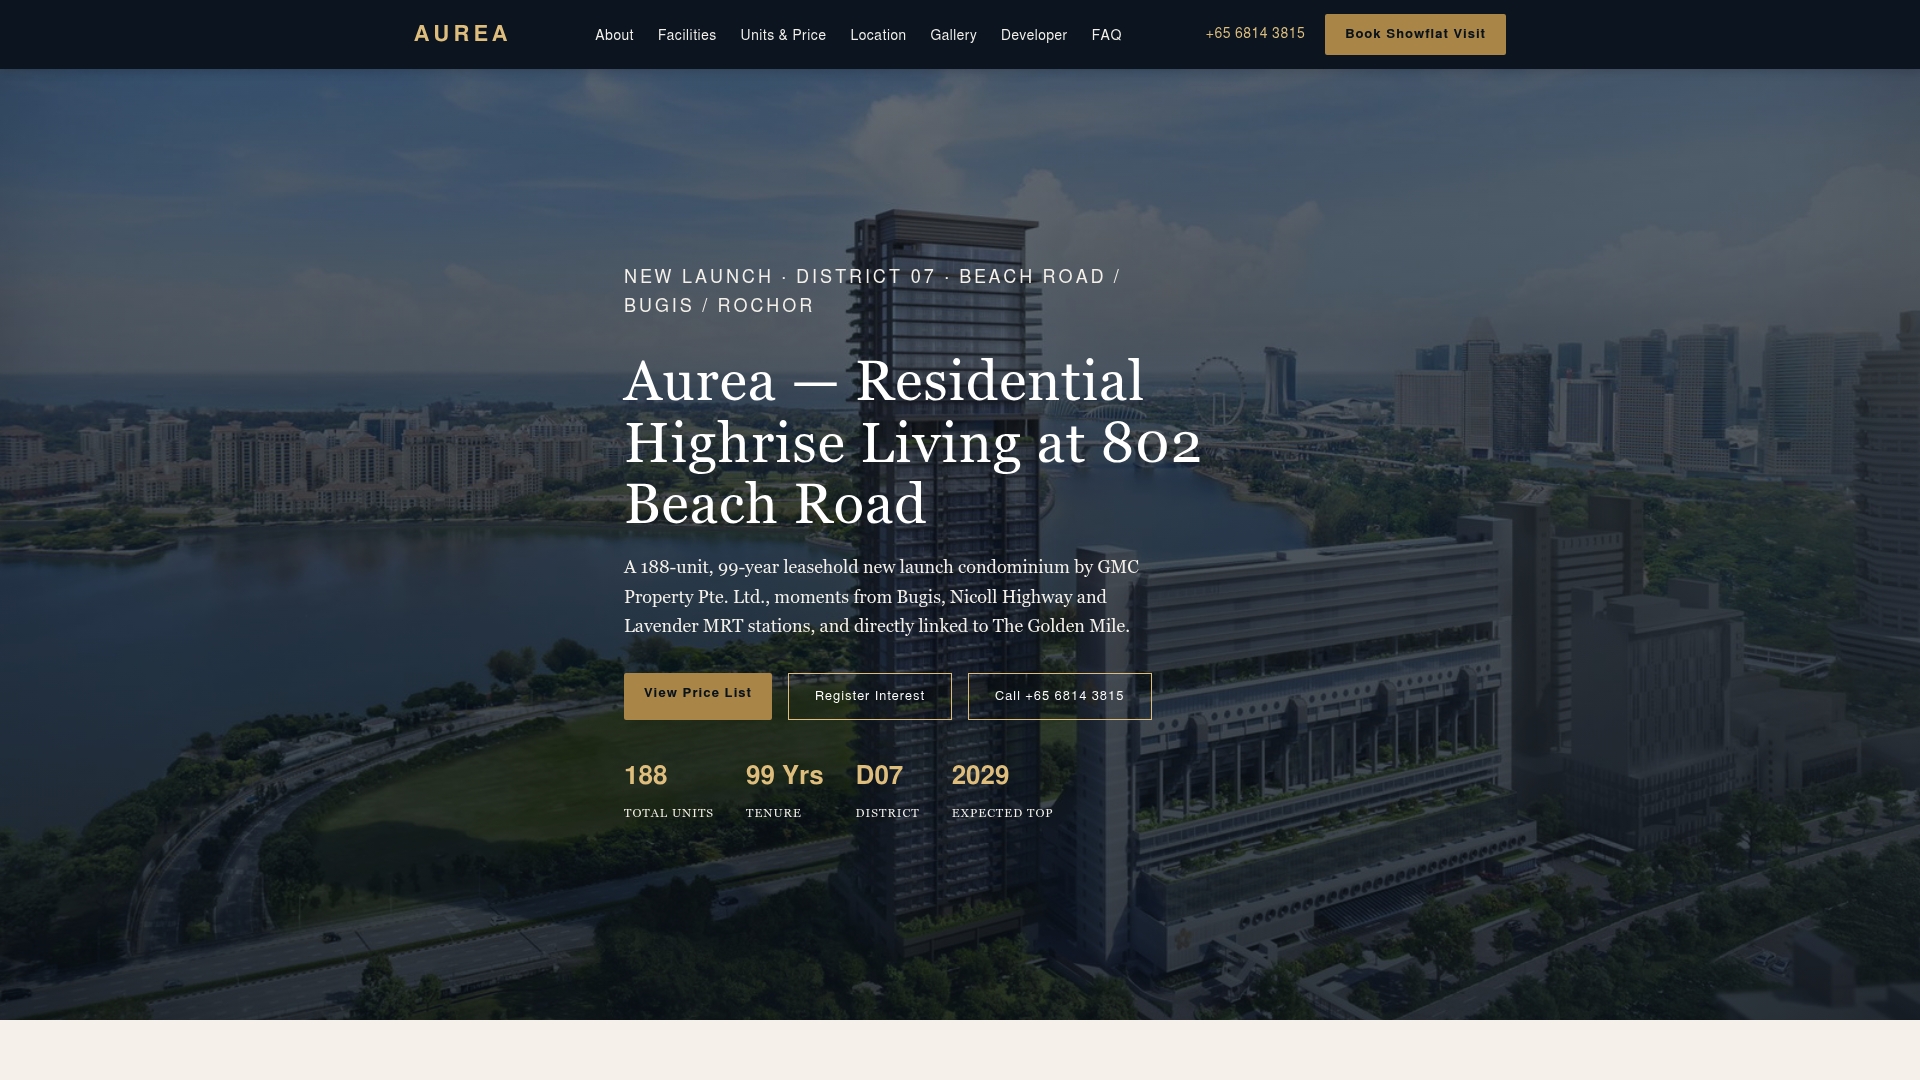
Aurea-sgcondo's resort-style amenities span four levels, giving penthouse residents direct access to leisure facilities without leaving the building. The development sits close to multiple MRT stations and includes a link bridge to The Golden Mile, making it one of the more accessible luxury addresses in Singapore. For buyers and investors who want to review current floor plans, pricing, and availability, explore Aurea's penthouse options directly on the project site. Completion is scheduled for 2029, and penthouse allocations at this scale are limited.
FAQ
What is a penthouse floor plan?
A penthouse floor plan is a residential layout on the top floor of a high-rise building, defined by higher ceilings, floor-to-ceiling windows, private terraces, and larger square footage than standard units in the same building.
How big are penthouse floor plans typically?
Penthouse sizes range from roughly 850 sq ft for a compact one-bedroom unit to more than 5,000 sq ft for a multi-level luxury residence, depending on the building and market.
What ceiling height should a penthouse have?
Premium penthouse layouts feature ceiling heights of at least 9 feet to create the vertical volume that defines luxury high-rise living. Anything below that threshold reduces the sense of scale.
Are penthouse terraces always private?
Yes. A defining feature of penthouse layouts is exclusive private outdoor space. Terraces in modern penthouse designs often exceed 1,500 sq ft and are not shared with other residents.
What makes a penthouse layout worth the premium over a standard apartment?
The combination of no neighbors above, floor-to-ceiling glazing, private terraces, multi-level layout options, and premium finishes creates a living experience that standard apartments structurally cannot provide.